
BELVEDERE1600 N OAK STREET 732ARLINGTON, VA 22209
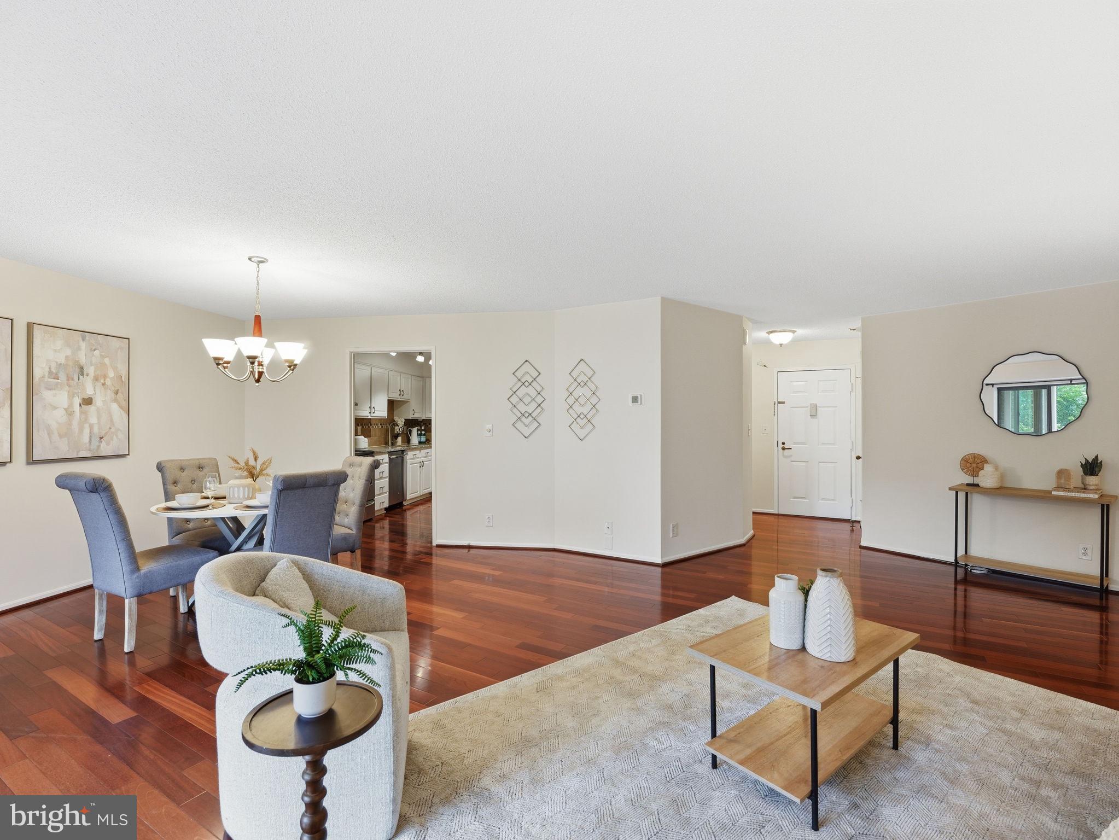
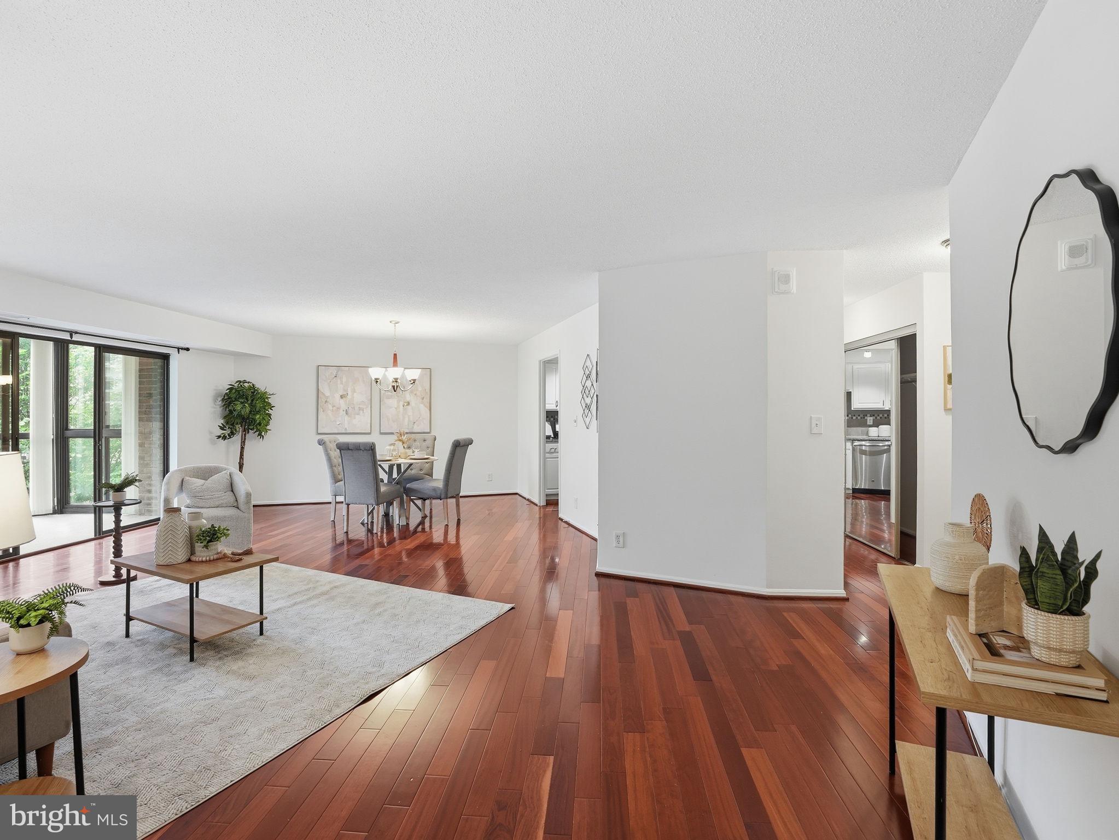
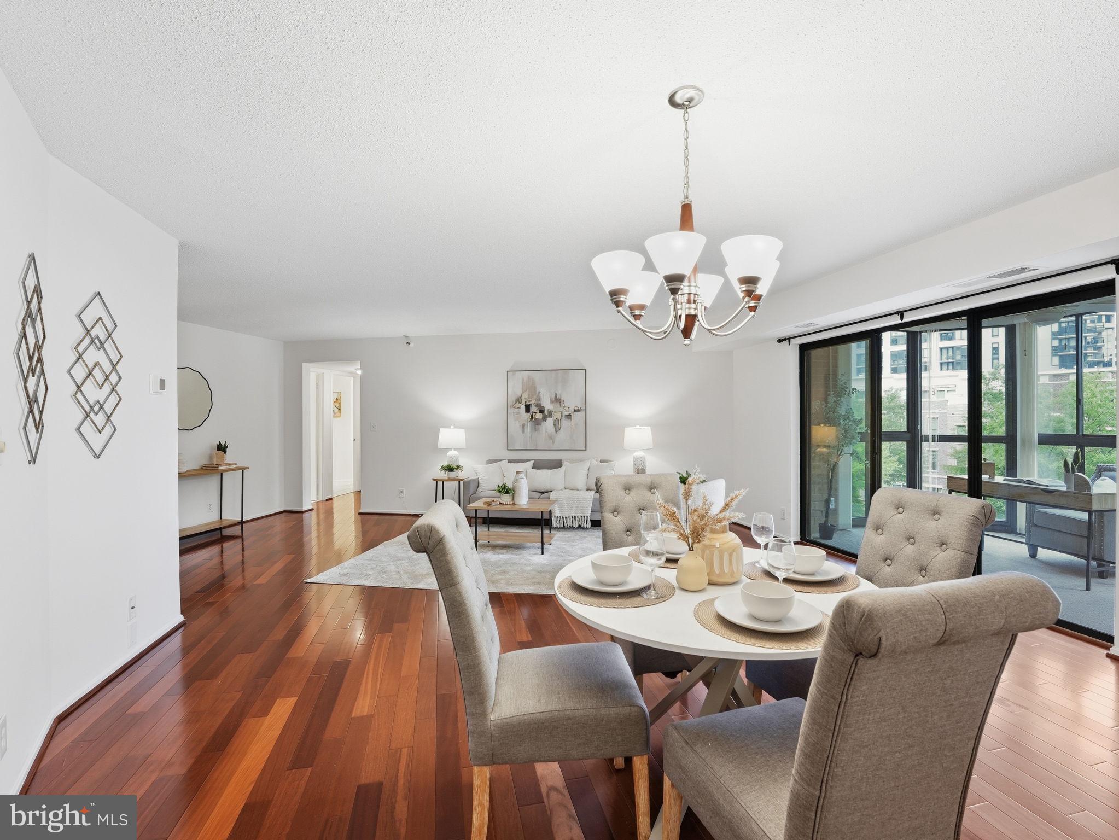
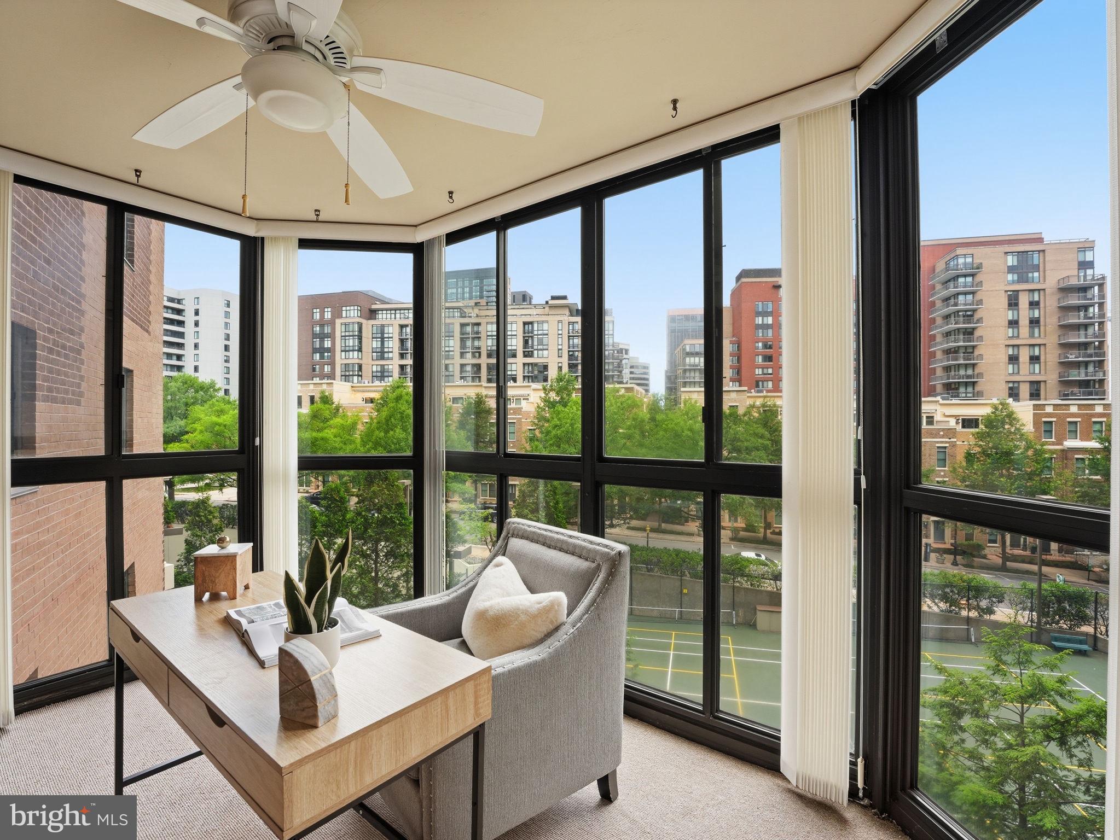
Offering over 1,300 square feet of living space including the enclosed sunroom, this two-bedroom, two-bath residence combines an open floor plan, generous room sizes, and exceptional value in the heart of Rosslyn. Brazilian cherry hardwood floors run throughout the main living areas, while the spacious living and dining areas flow seamlessly into the enclosed sunroom, creating flexible space for a home office, reading area, or additional lounge seating. Surrounded by mature trees, the enclosed sunroom offers a unique sense of greenery that's hard to find in Rosslyn. The kitchen has plenty of cabinets and counterspace to go along with a rare kitchen pantry. A garage parking spot and an extra storage convey with the property. The Belvedere is a full-service building with an extensive amenity package including a large outdoor pool, fitness center, tennis courts (lined for pickleball), 24-hour front desk, party room, convenience store, car wash area and more. The building is in the midst of a multi-phase capital improvement plan. Recently completed projects include hallway renovations, garage resurfacing, a modernized mail area, and updated garage elevator lobbies. The front circle redesign is in the early planning stages, with concept ideas on display in the lobby. All projects are fully budgeted and no special assessment is anticipated. The community currently has over $7M in its reserve funds. Located just a short walk to the Rosslyn Metro, Target, Starbucks, and Safeway, and minutes to Trader Joe’s, Whole Foods, and Washington, D.C., the location offers unbeatable convenience.
| 3 days ago | Status changed to Active Under Contract | |
| 3 days ago | Listing updated with changes from the MLS® | |
| 6 days ago | Price changed to $699,000 | |
| 3 months ago | Listing first seen on site |

The real estate listing information is provided by Bright MLS is for the consumer's personal, non-commercial use and may not be used for any purpose other than to identify prospective properties consumer may be interested in purchasing. Any information relating to real estate for sale or lease referenced on this web site comes from the Internet Data Exchange (IDX) program of the Bright MLS. This web site references real estate listing(s) held by a brokerage firm other than the broker and/or agent who owns this web site. The accuracy of all information is deemed reliable but not guaranteed and should be personally verified through personal inspection by and/or with the appropriate professionals. Properties in listings may have been sold or may no longer be available. The data contained herein is copyrighted by Bright MLS and is protected by all applicable copyright laws. Any unauthorized collection or dissemination of this information is in violation of copyright laws and is strictly prohibited. Copyright © 2020 Bright MLS. All rights reserved.
Did you know? You can invite friends and family to your search. They can join your search, rate and discuss listings with you.