
WOODBURY HEIGHTS CONDO1301 N COURTHOUSE ROAD 706ARLINGTON, VA 22201
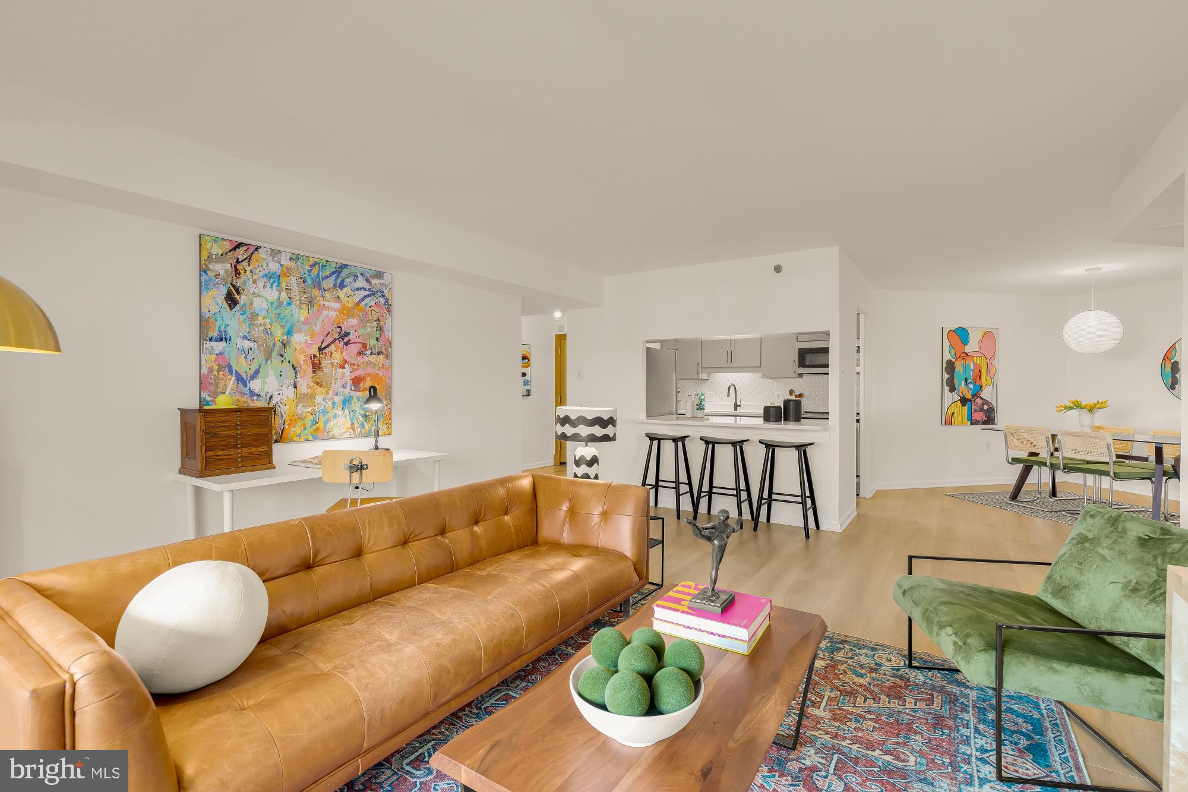
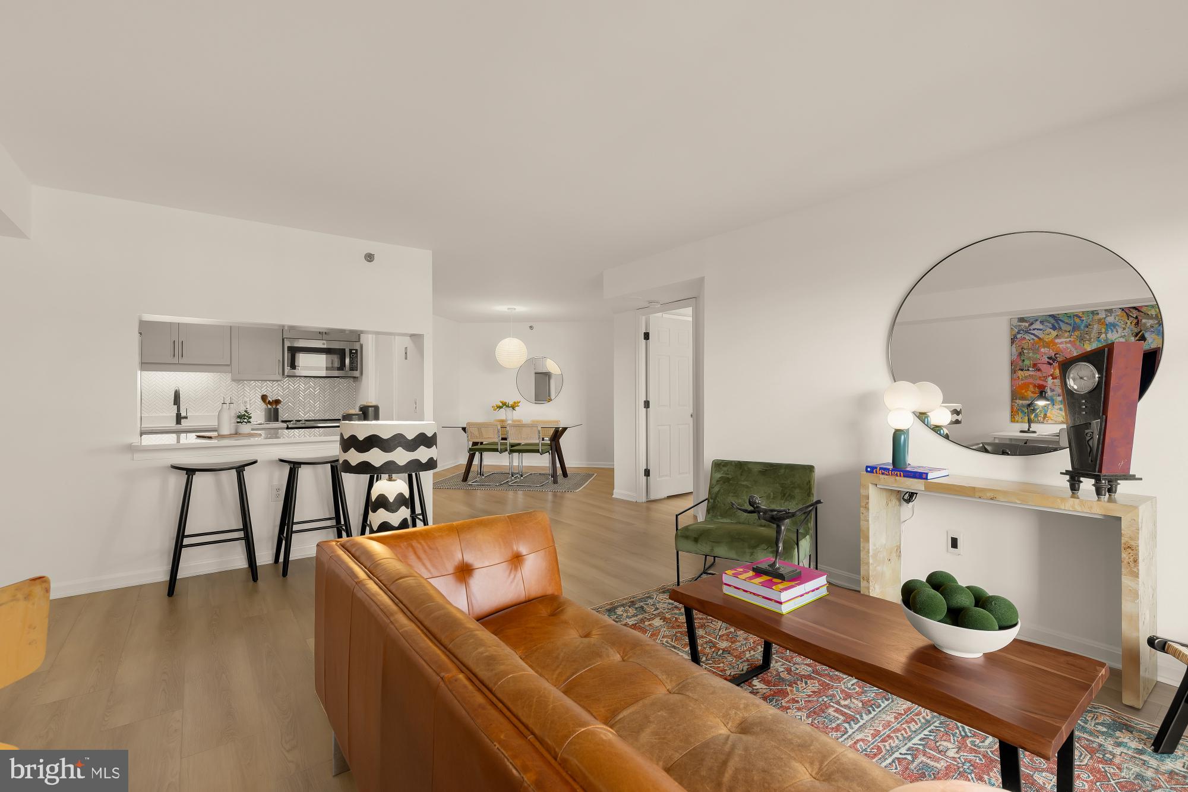
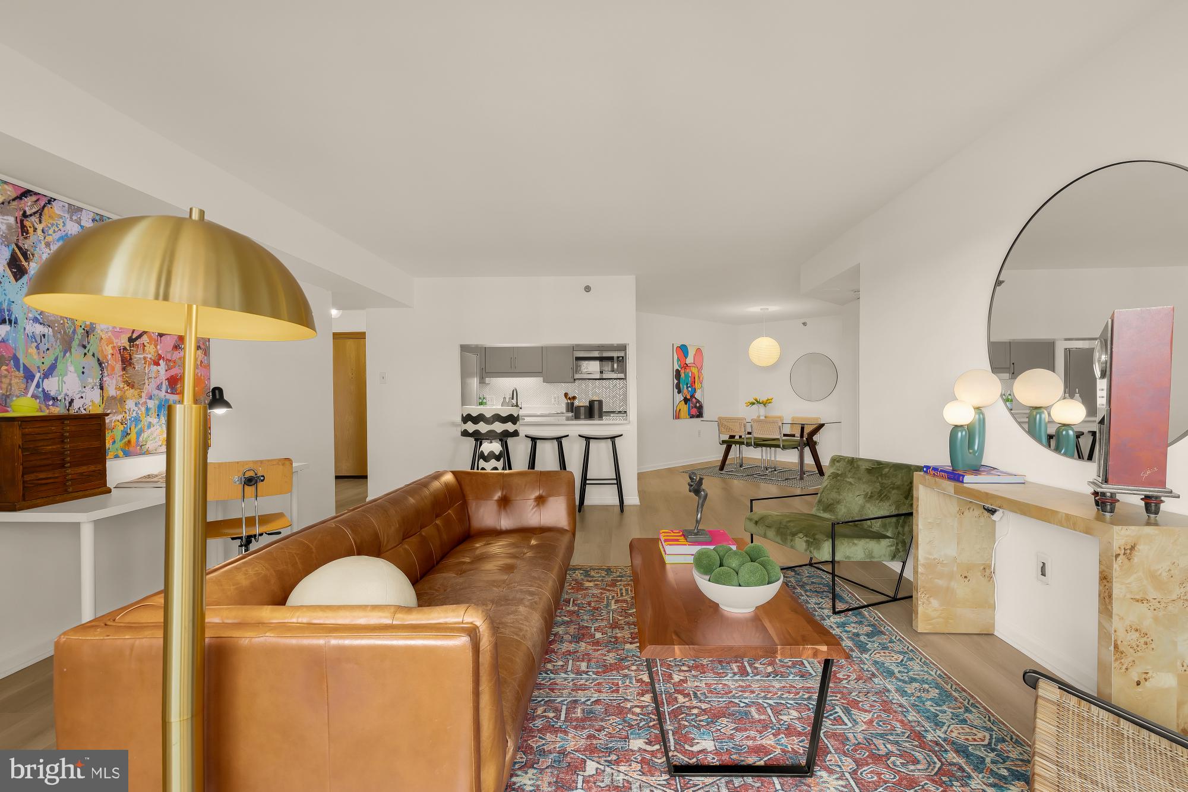
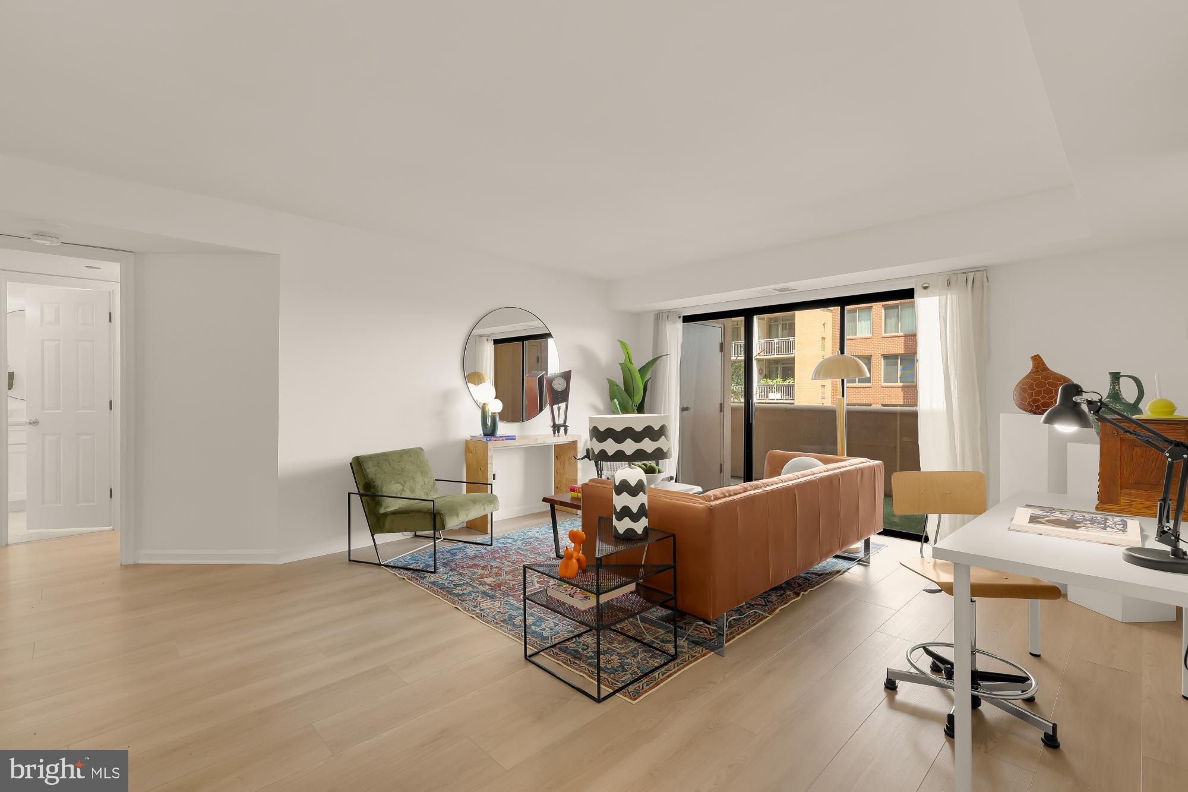
Rare opportunity to own a fully renovated, high-end residence in the heart of Courthouse with two garage parking spaces. Completely transformed in 2023, this move-in-ready 2-bedroom, 2-bath home offers exceptional value in one of Arlington's most desirable neighborhoods. The extensive renovation features a brand-new kitchen with custom cabinetry offering abundant drawer storage, luxury GE Profile stainless steel appliances (5-burner gas range, dishwasher, built-in microwave) and a designer backsplash, and sleek quartz countertops. The entire home has been freshly painted and features updated lighting and fixtures, modern flooring throughout, beautifully remodeled bathrooms, and a new in-unit front-loading LG washer and dryer. The open-concept kitchen flows seamlessly into the living and dining areas, highlighted by floor-to-ceiling windows that fill the space with natural light. A breakfast bar provides the perfect setting for casual dining or entertaining. The spacious private balcony offers plenty of room for outdoor seating, relaxing, and adding your favorite plants. The thoughtfully designed floor plan places the two spacious bedrooms on opposite sides of the home, creating excellent privacy for guests, roommates, or a dedicated home office. Each bedroom offers generous closet space with custom shelving and convenient access to a full bathroom. The beautifully renovated primary bathroom features an oversized vanity with abundant drawer storage, along with a dedicated built-in makeup vanity that provides the perfect space for getting ready, extra storage, or a functional dressing area. The seller will pay all current special assessments at closing. Woodbury Heights offers exceptional amenities, including an outdoor pool, fitness center, sauna, secure entry, and professionally managed common areas. The location is truly unbeatable. Walk to the Courthouse Metro, Arlington's vibrant farmers market, Whole Foods, Trader Joe's, AMC Theatre, coffee shops, restaurants, bars, fitness studios, and countless neighborhood favorites. With convenient access to Route 50, I-66, and the GW Parkway, commuting to Washington, DC, Amazon HQ2, the Pentagon, or Reagan National Airport is quick and easy.
| 2 weeks ago | Status changed to Active Under Contract | |
| 2 weeks ago | Listing updated with changes from the MLS® | |
| 2 months ago | Listing first seen on site |

The real estate listing information is provided by Bright MLS is for the consumer's personal, non-commercial use and may not be used for any purpose other than to identify prospective properties consumer may be interested in purchasing. Any information relating to real estate for sale or lease referenced on this web site comes from the Internet Data Exchange (IDX) program of the Bright MLS. This web site references real estate listing(s) held by a brokerage firm other than the broker and/or agent who owns this web site. The accuracy of all information is deemed reliable but not guaranteed and should be personally verified through personal inspection by and/or with the appropriate professionals. Properties in listings may have been sold or may no longer be available. The data contained herein is copyrighted by Bright MLS and is protected by all applicable copyright laws. Any unauthorized collection or dissemination of this information is in violation of copyright laws and is strictly prohibited. Copyright © 2020 Bright MLS. All rights reserved.