
3409 WILSON BOULEVARD 303ARLINGTON, VA 22201
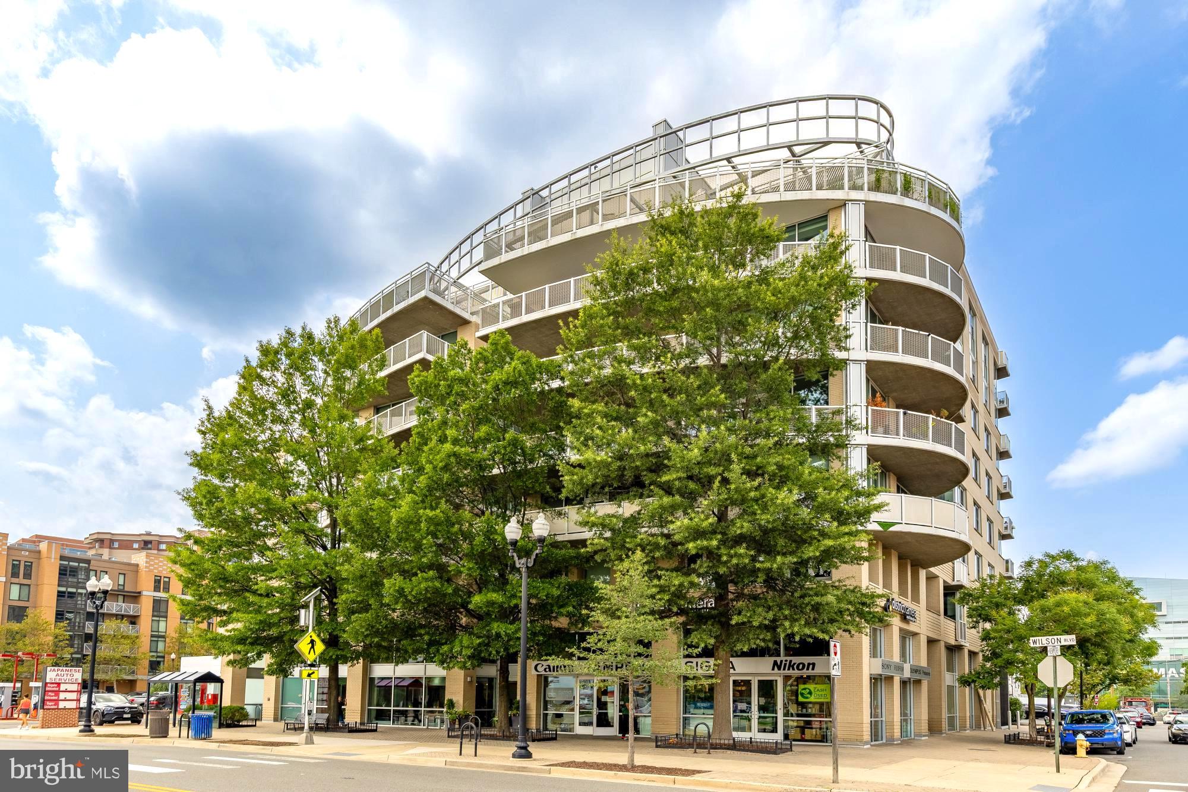
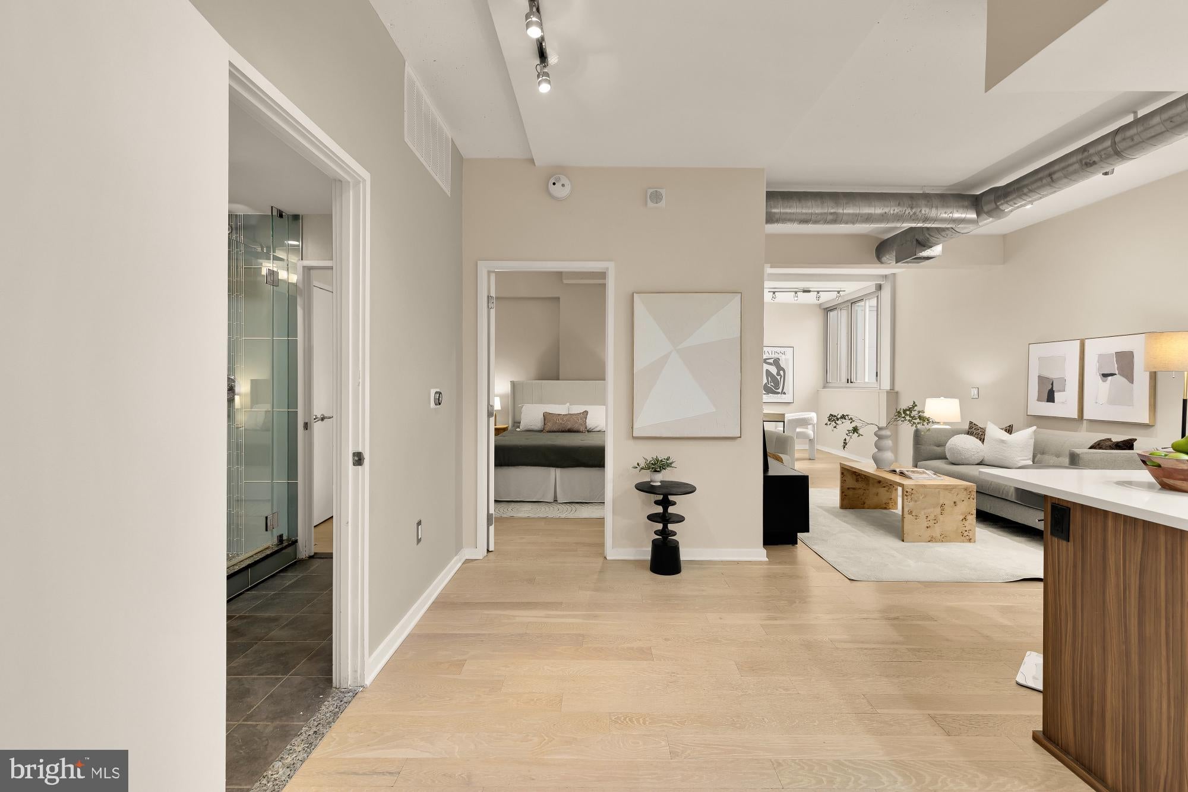
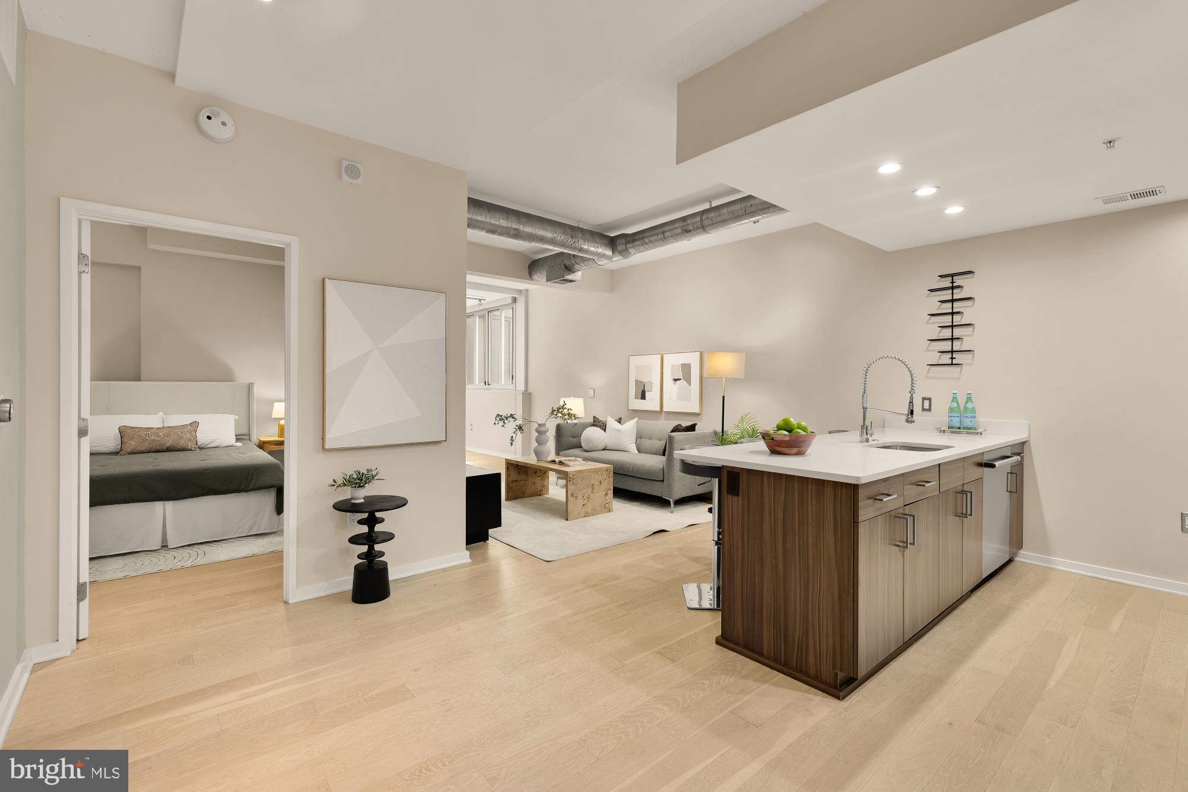
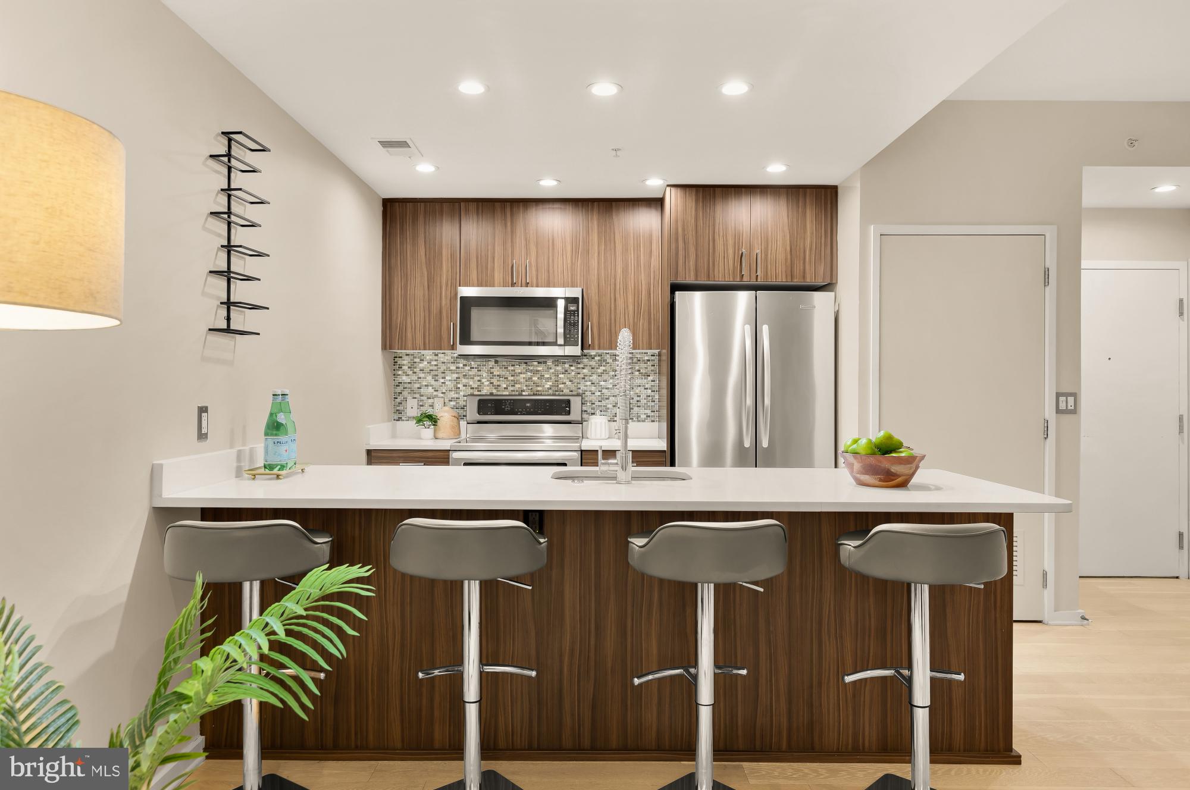
Modern City Living in the Heart of Clarendon, Arlington – Just Steps from Metro, Dining, Shopping & More! Welcome to this stunning 1-bedroom, 1-bathroom modern condo offering the perfect blend of luxury, style, and convenience in one of Arlington's most vibrant neighborhoods. Located in the heart of Clarendon, you'll enjoy an unbeatable walkable lifestyle with the Metro, award-winning restaurants, boutique shopping, cafés, nightlife, parks, and everyday conveniences just steps from your front door. Inside, the open-concept floor plan is centered around a spacious island with seating for four, creating the perfect space for entertaining or relaxing. The gourmet kitchen features sleek custom cabinetry, quartz countertops, stainless steel appliances, and contemporary silver finishes. Light-toned flooring flows throughout the home, creating a bright, airy atmosphere with a clean, modern aesthetic. The spa-inspired bathroom is designed for relaxation, featuring a frameless glass walk-in shower and a separate freestanding soaking tub—your own private retreat. Residents also enjoy exceptional community amenities, including a rooftop terrace with spectacular city views and a fully equipped fitness center. Assigned Parking: #91
| 4 weeks ago | Listing updated with changes from the MLS® | |
| a month ago | Status changed to Active | |
| a month ago | Listing first seen on site |

The real estate listing information is provided by Bright MLS is for the consumer's personal, non-commercial use and may not be used for any purpose other than to identify prospective properties consumer may be interested in purchasing. Any information relating to real estate for sale or lease referenced on this web site comes from the Internet Data Exchange (IDX) program of the Bright MLS. This web site references real estate listing(s) held by a brokerage firm other than the broker and/or agent who owns this web site. The accuracy of all information is deemed reliable but not guaranteed and should be personally verified through personal inspection by and/or with the appropriate professionals. Properties in listings may have been sold or may no longer be available. The data contained herein is copyrighted by Bright MLS and is protected by all applicable copyright laws. Any unauthorized collection or dissemination of this information is in violation of copyright laws and is strictly prohibited. Copyright © 2020 Bright MLS. All rights reserved.
Did you know? You can invite friends and family to your search. They can join your search, rate and discuss listings with you.