
RHODES HILL SQUARE1418 N RHODES STREET B120ARLINGTON, VA 22209
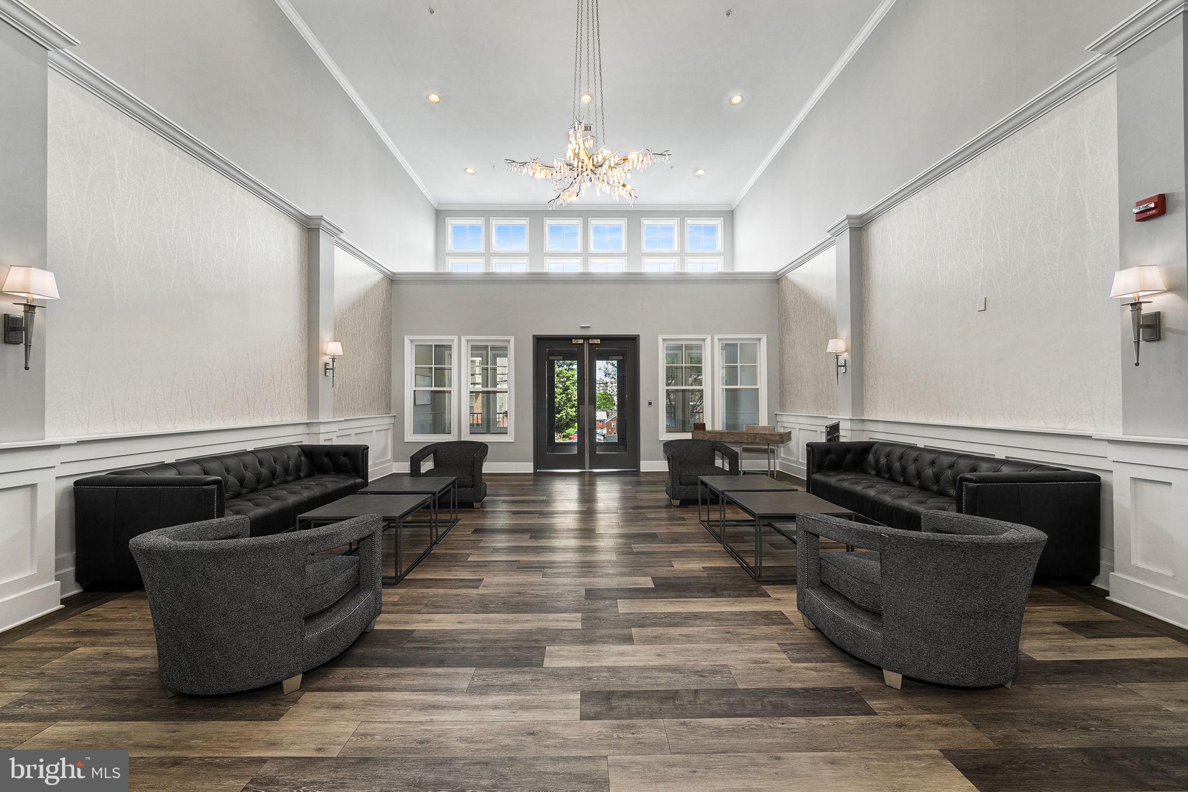
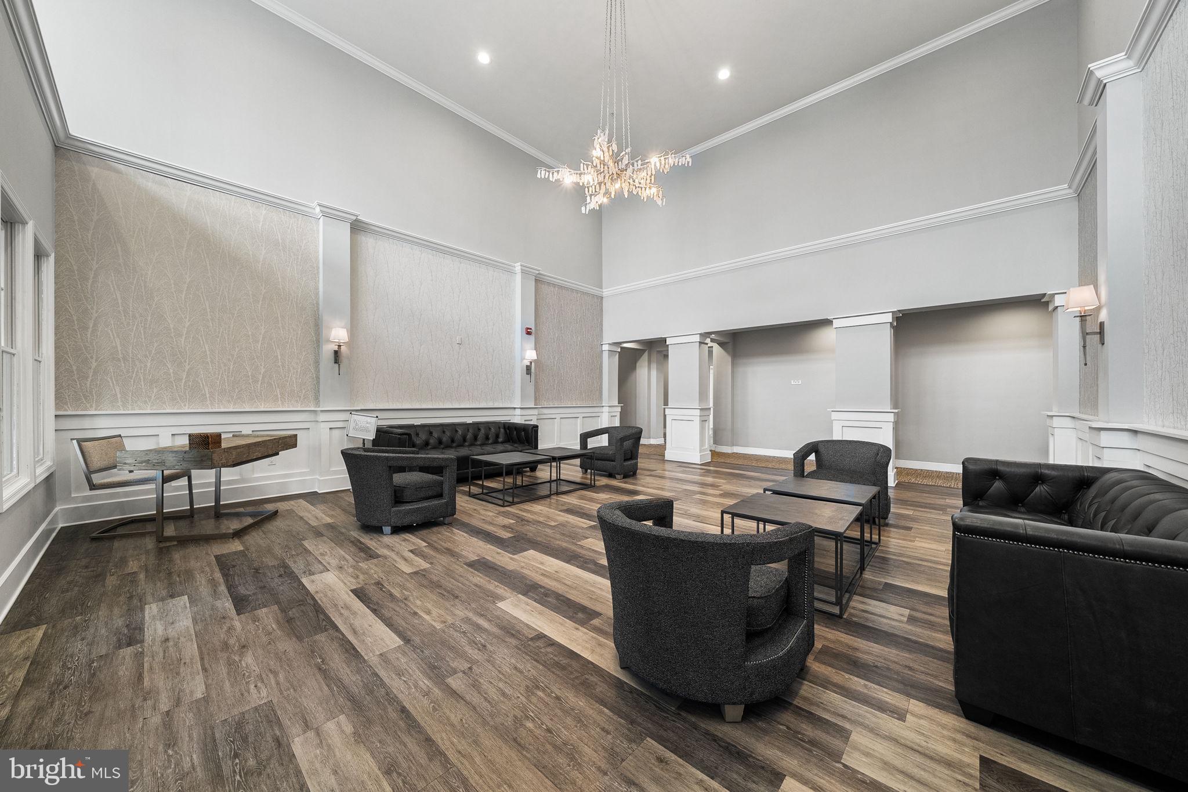
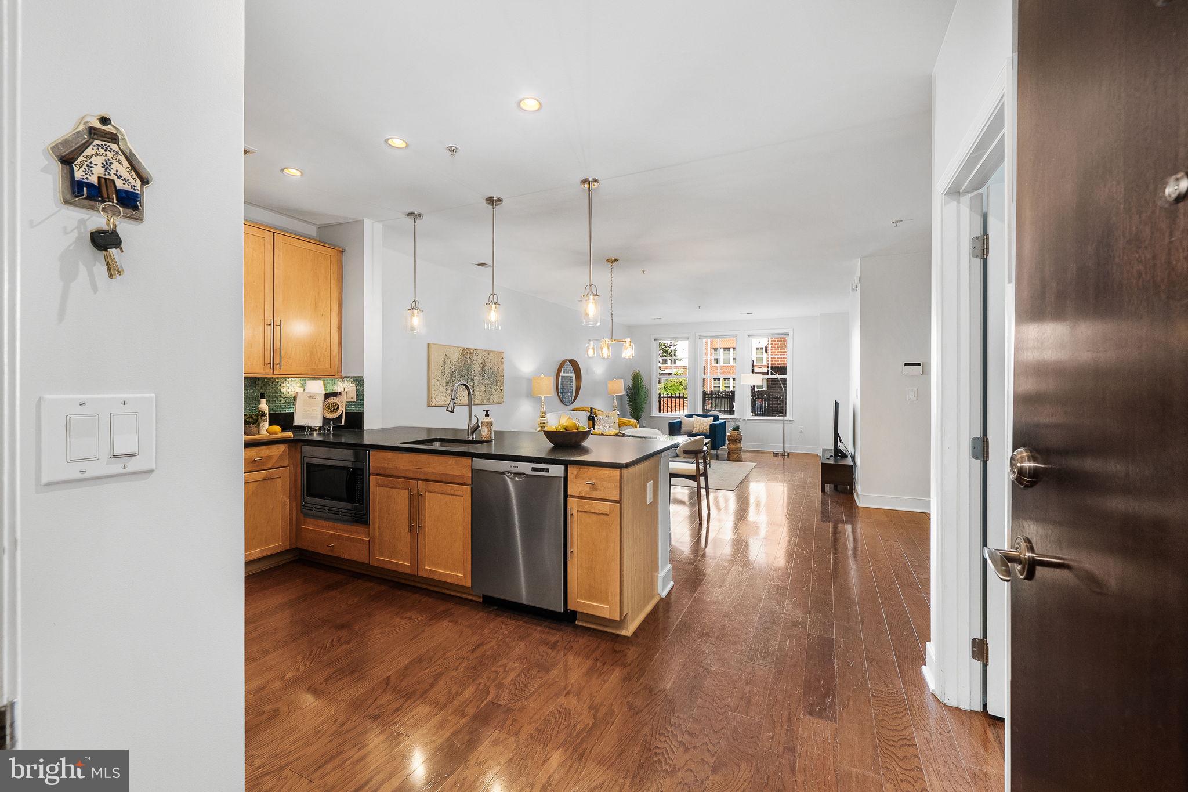
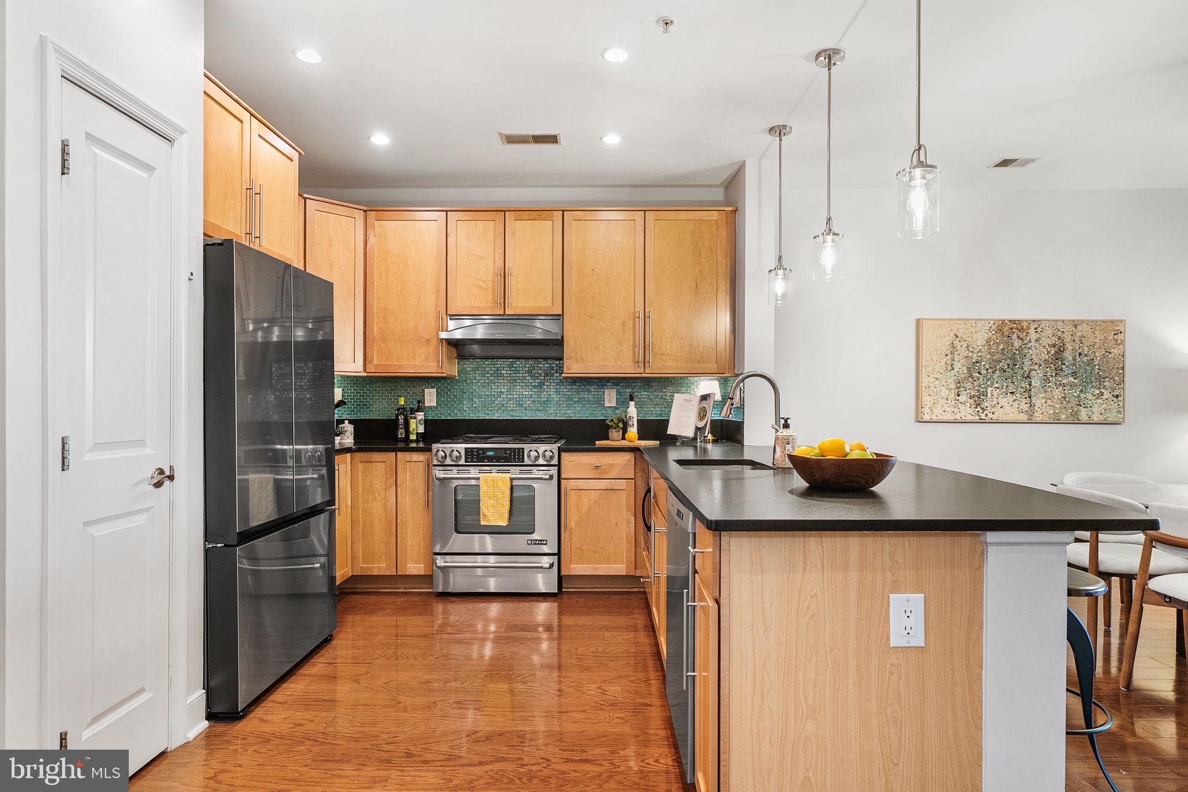
Two Level Townhome Style Condo with Den and Two Parking Spaces This exceptional pet friendly 2-bedroom + den, 2.5-bath, 2-level residence offers 1,708 square feet of beautifully designed living space, a private gated patio, and the everyday luxury of direct interior access from your own parking space. Step inside to discover rich wide-plank wood floors, soft natural light, and an open-concept living and dining area that provides distinct spaces for relaxing, entertaining, or enjoying a quiet evening at home. With two finished levels, this residence lives far more like a townhome than a condominium. At the center of it all is a gourmet kitchen featuring stainless steel appliances, textured leather black granite countertops, warm maple cabinetry, breakfast bar, and a pantry, perfect for casual meals, morning coffee, or conversation while dinner is prepared. Just off the main living area, a private den offers a wonderful space for a home office or TV room. Bedrooms on the upper level offers a peaceful retreat, where the luxurious primary suite features two closets and a spa-style bath appointed with a soaking tub, a separate glass shower, and a double sink vanity. A spacious second bedroom enjoys its own beautifully finished hallway bath, and a convenient bedroom-level laundry completes the floor. Beyond the living area lies your own gated patio, a rare private outdoor space for grilling, gardening, or unwinding at the end of the day, while just past the gate the community's landscaped brick courtyard and rooftop terrace open onto sweeping views of the North Arlington skyline. This remarkable residence also includes two assigned parking spaces in a secure underground garage, a storage closet at the bottom of the stairs to the garage, and two spacious private storage closets on the second and third floors, offering both convenience and peace of mind. Located between the vibrant neighborhoods of Rosslyn and Clarendon, this residence places you at the center of Arlington’s celebrated Rosslyn–Ballston corridor, one of the region’s most walkable and dynamic destinations. An exceptional collection of restaurants, cafés, wine bars, and neighborhood favorites lines nearby Wilson and Clarendon Boulevards. Enjoy brunch with friends, chef-driven dining, and lively outdoor patios, along with nearby parks, grocery stores, and everyday conveniences. For a night out, stroll across Key Bridge and enjoy the vibrant restaurants and boutiques of Georgetown. With easy access to Route 50, I-66, Metro, bus routes, and bike trails, commuting is effortless. Schedule your private showing before another buyer calls this beautiful two-level condo their home.
| 2 days ago | Listing updated with changes from the MLS® | |
| 4 days ago | Listing first seen on site |

The real estate listing information is provided by Bright MLS is for the consumer's personal, non-commercial use and may not be used for any purpose other than to identify prospective properties consumer may be interested in purchasing. Any information relating to real estate for sale or lease referenced on this web site comes from the Internet Data Exchange (IDX) program of the Bright MLS. This web site references real estate listing(s) held by a brokerage firm other than the broker and/or agent who owns this web site. The accuracy of all information is deemed reliable but not guaranteed and should be personally verified through personal inspection by and/or with the appropriate professionals. Properties in listings may have been sold or may no longer be available. The data contained herein is copyrighted by Bright MLS and is protected by all applicable copyright laws. Any unauthorized collection or dissemination of this information is in violation of copyright laws and is strictly prohibited. Copyright © 2020 Bright MLS. All rights reserved.
Did you know? You can invite friends and family to your search. They can join your search, rate and discuss listings with you.