
THE FLATS AT PIERCE COURT1245 N PIERCE STREET 8ARLINGTON, VA 22209
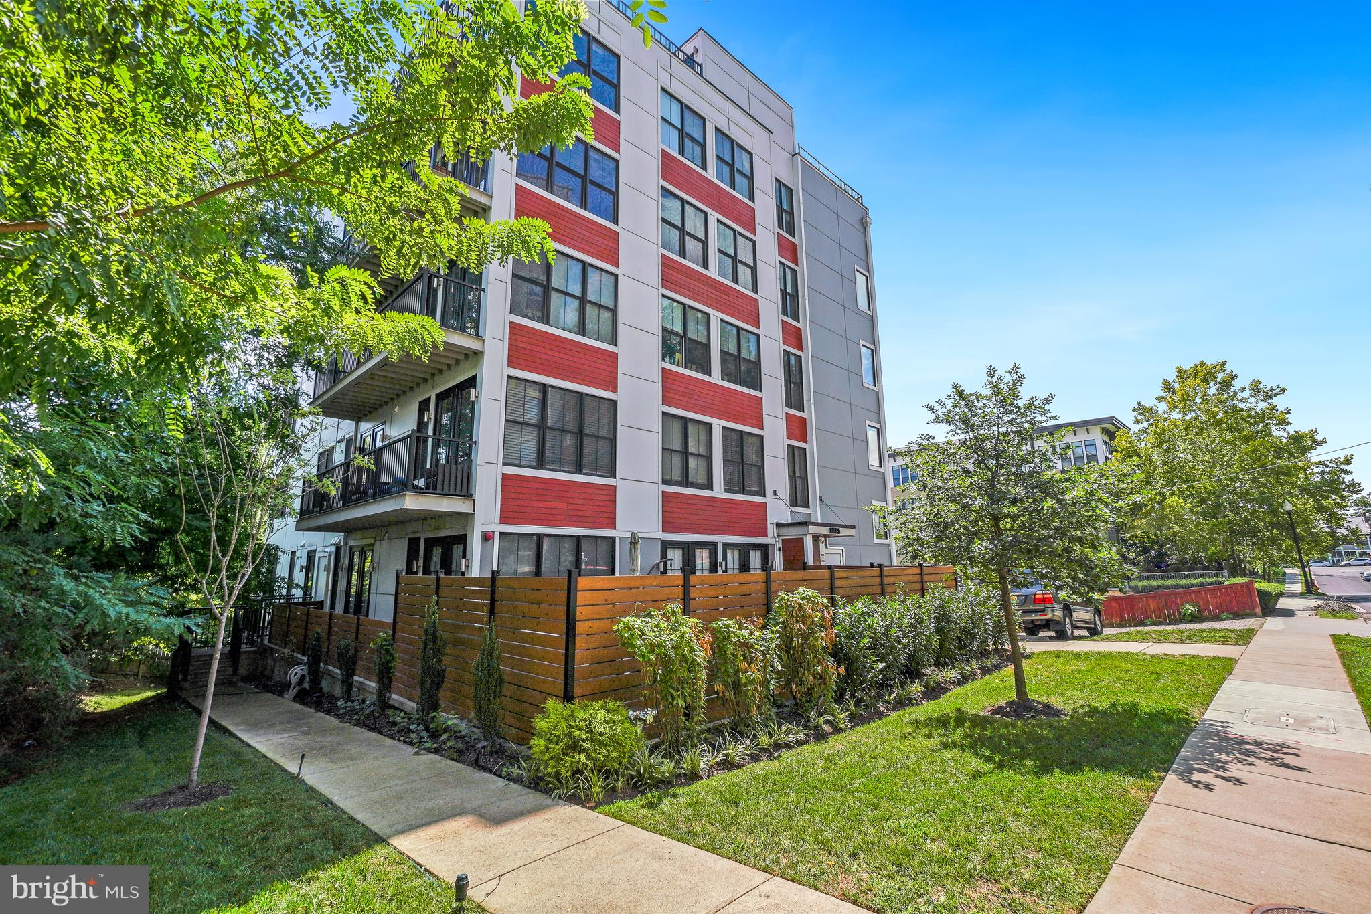
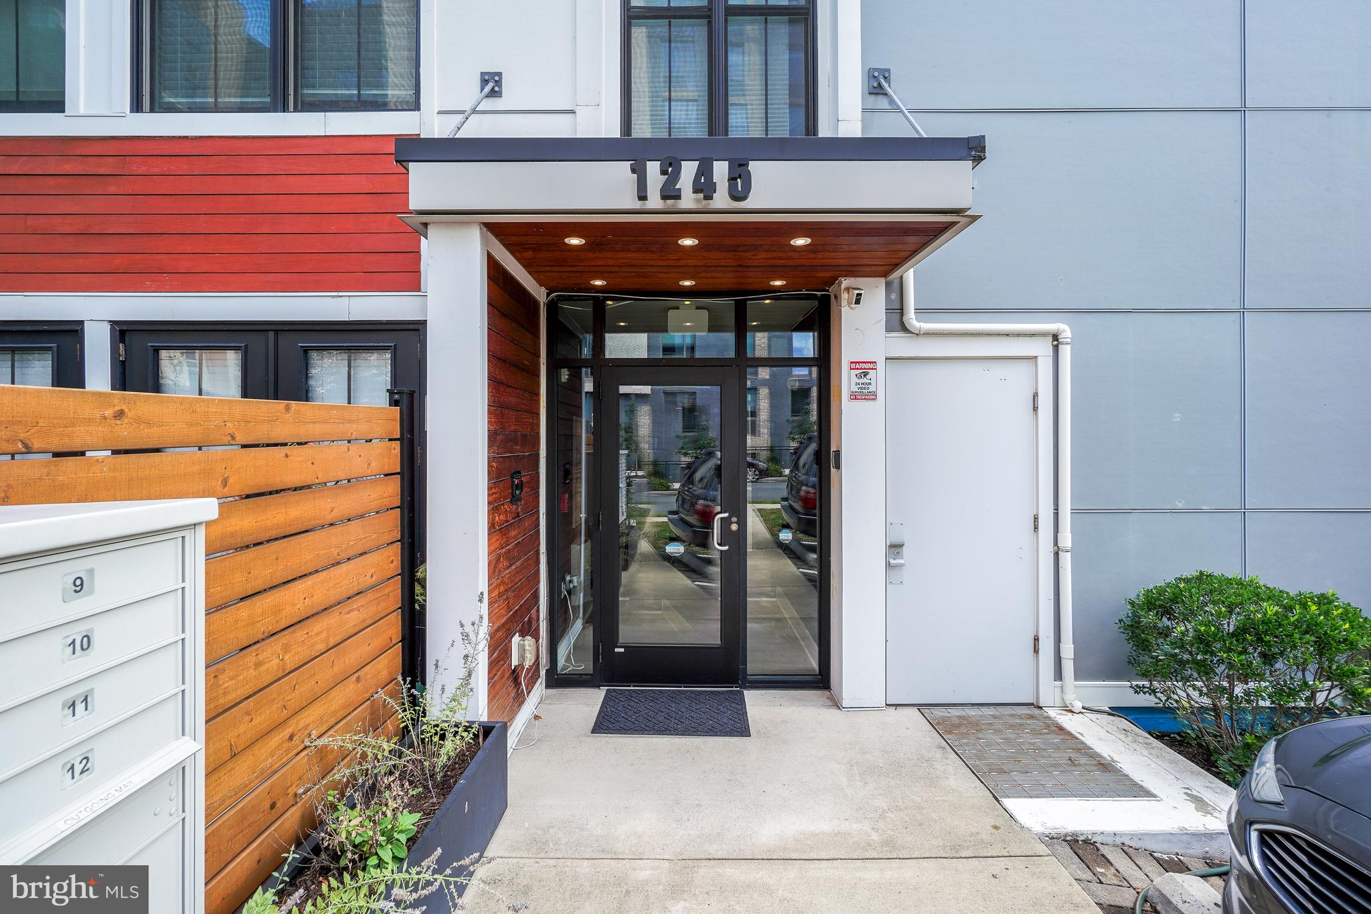
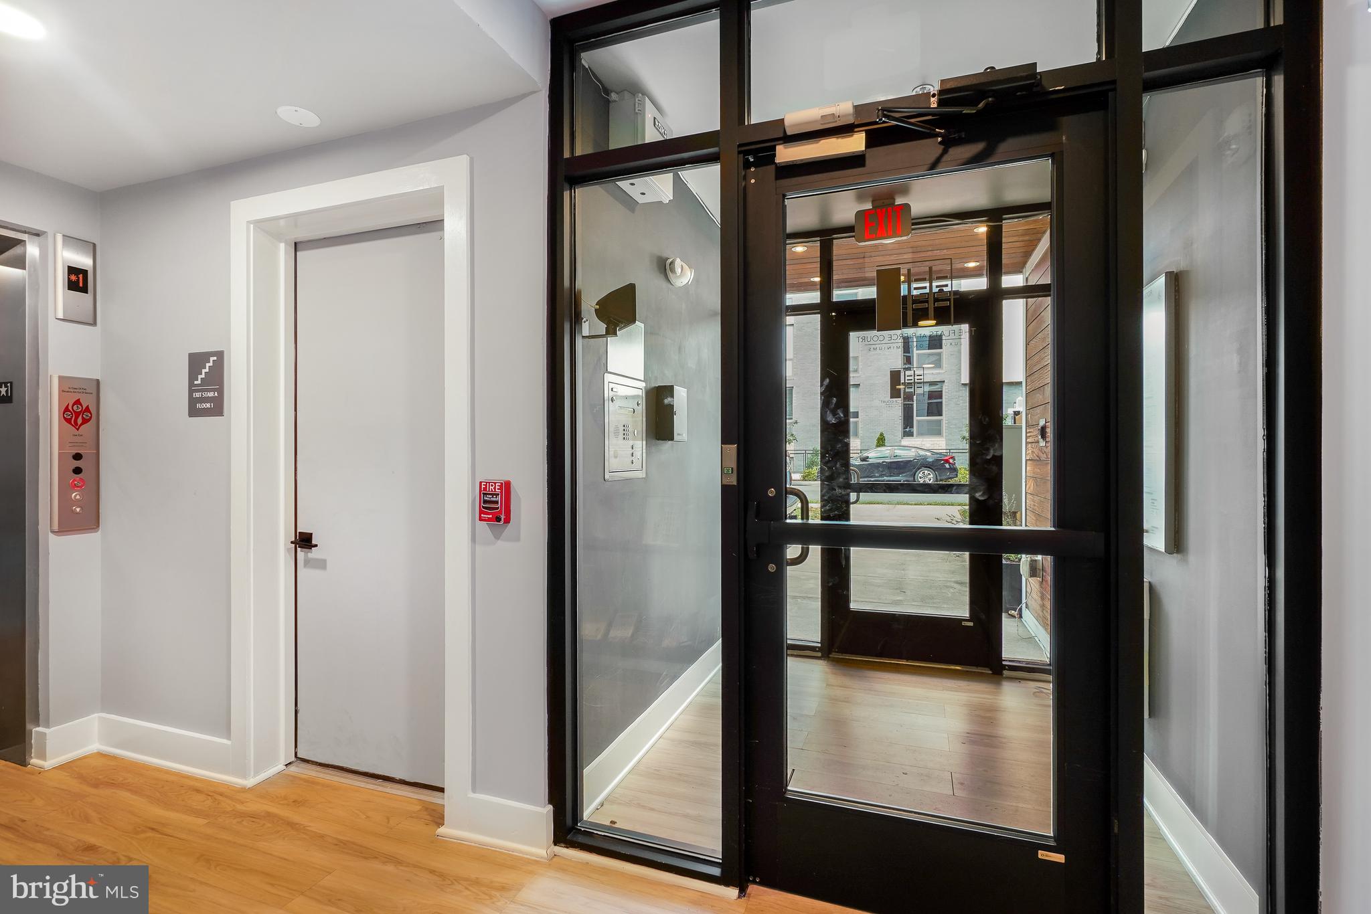
Welcome home to The Flats at Pierce Court, a boutique 2018 condominium in the heart of Rosslyn, where elevated urban living meets everyday ease. This rarely available 3BR/2BA residence delivers an impressive, modern layout with wide-plank hardwood floors and oversized windows that flood the space with light. The kitchen is the heart of it all, featuring Calacatta quartz counters, sleek stainless steel appliances, custom cabinetry, and an island built for gathering. The primary suite is a true sanctuary with a walk-in closet and spa-inspired bath. Two additional bedrooms flex effortlessly as guest space, a home office, or whatever you need next. Add in a side-by-side in-unit washer/dryer and assigned covered parking for ultimate convenience. The real showstopper is the wraparound, floor-to-ceiling windows opening onto a two-sided balcony, the perfect spot for morning coffee, sunset views, and Fourth of July fireworks with friends. Steps from Rosslyn's best restaurants, shops, parks, and trails, this is city living, at its best. Don't miss your chance to own one of Arlington's most coveted addresses. Bonus: Seller's 4.625% conventional loan may be assumable by qualified buyers—inquire today!
| 10 hours ago | Listing updated with changes from the MLS® | |
| yesterday | Price changed to $849,900 | |
| 3 weeks ago | Listing first seen on site |

The real estate listing information is provided by Bright MLS is for the consumer's personal, non-commercial use and may not be used for any purpose other than to identify prospective properties consumer may be interested in purchasing. Any information relating to real estate for sale or lease referenced on this web site comes from the Internet Data Exchange (IDX) program of the Bright MLS. This web site references real estate listing(s) held by a brokerage firm other than the broker and/or agent who owns this web site. The accuracy of all information is deemed reliable but not guaranteed and should be personally verified through personal inspection by and/or with the appropriate professionals. Properties in listings may have been sold or may no longer be available. The data contained herein is copyrighted by Bright MLS and is protected by all applicable copyright laws. Any unauthorized collection or dissemination of this information is in violation of copyright laws and is strictly prohibited. Copyright © 2020 Bright MLS. All rights reserved.
Did you know? You can invite friends and family to your search. They can join your search, rate and discuss listings with you.