
1020 N HIGHLAND STREET 615ARLINGTON, VA 22201
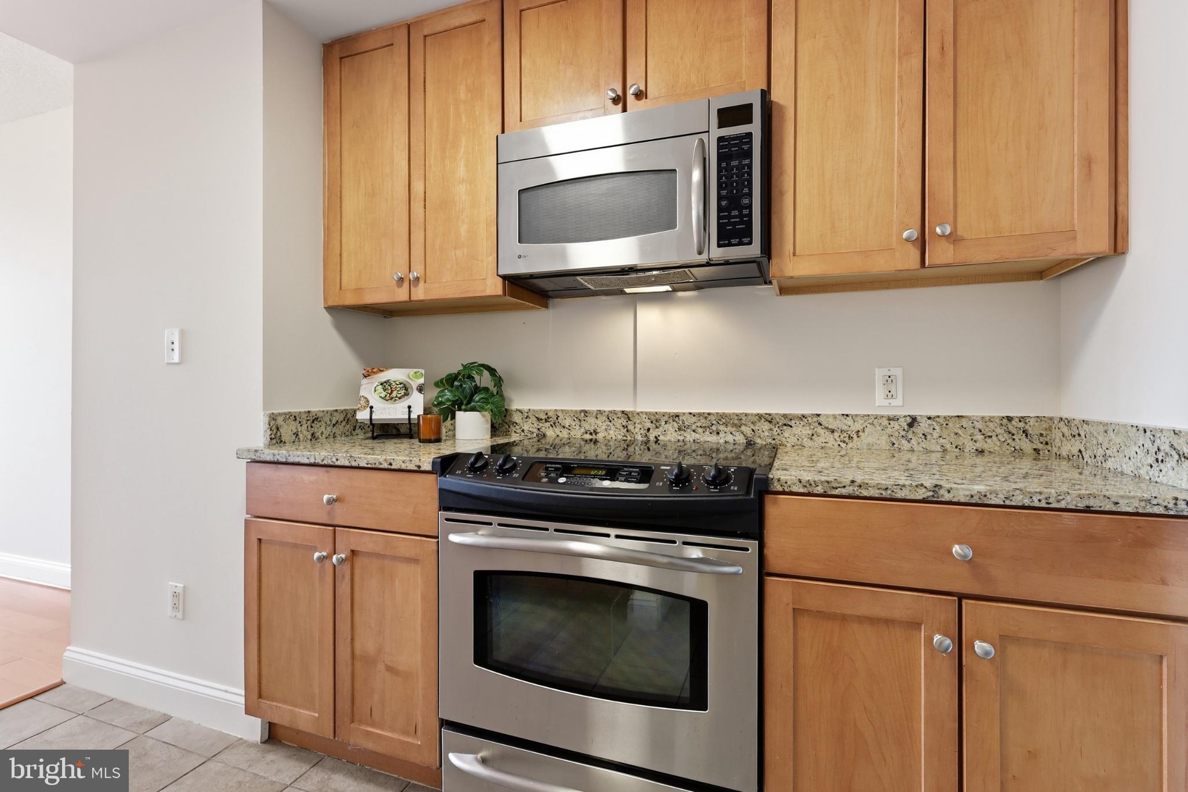
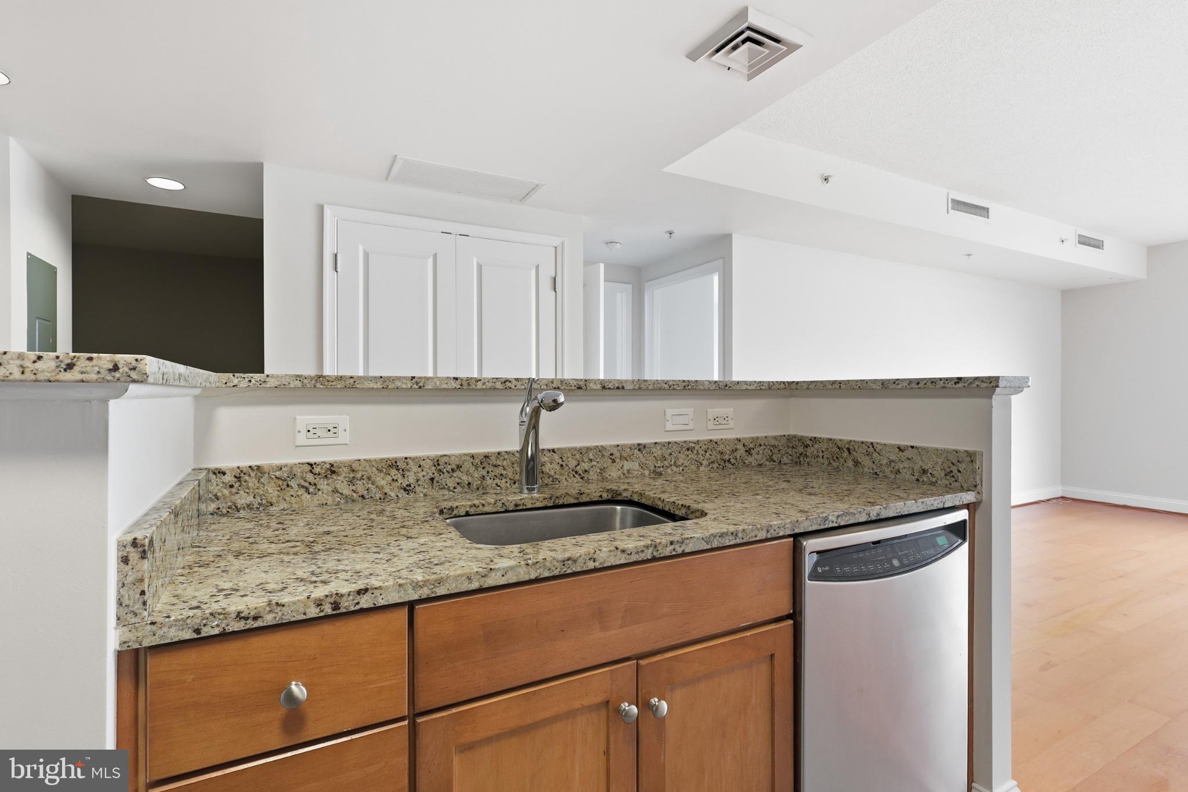
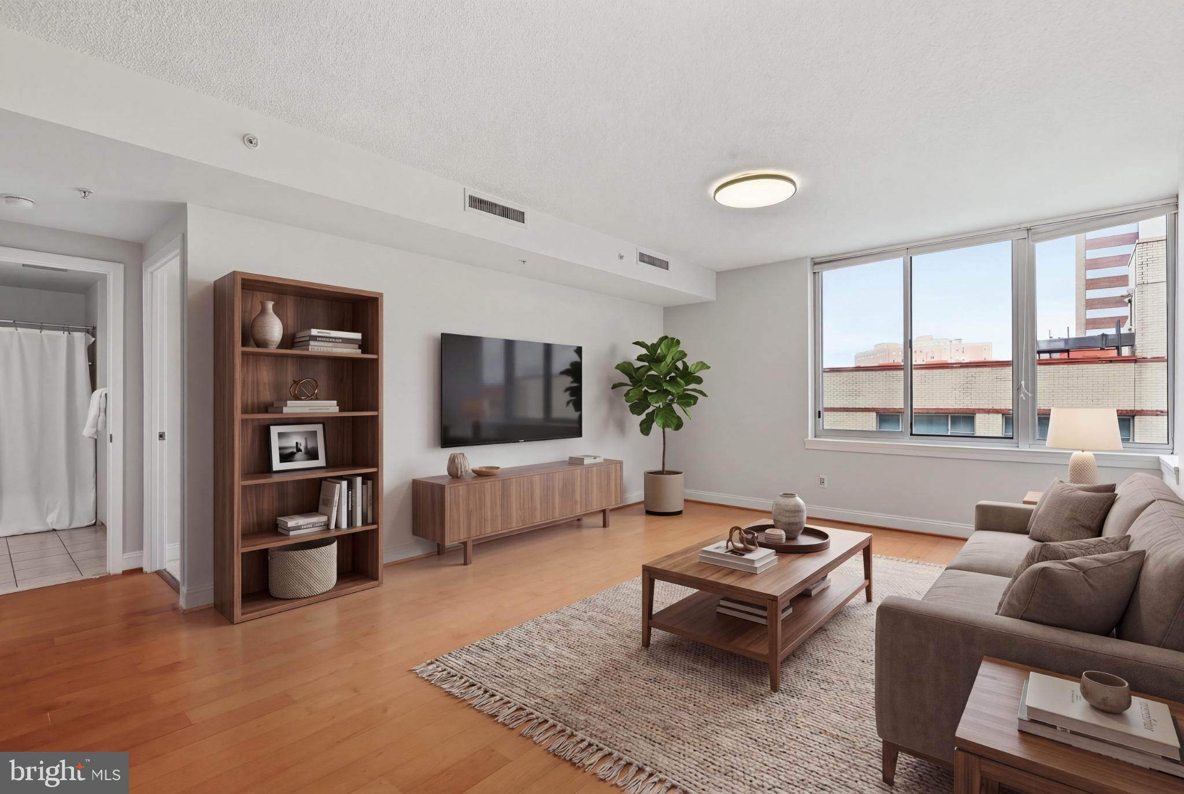
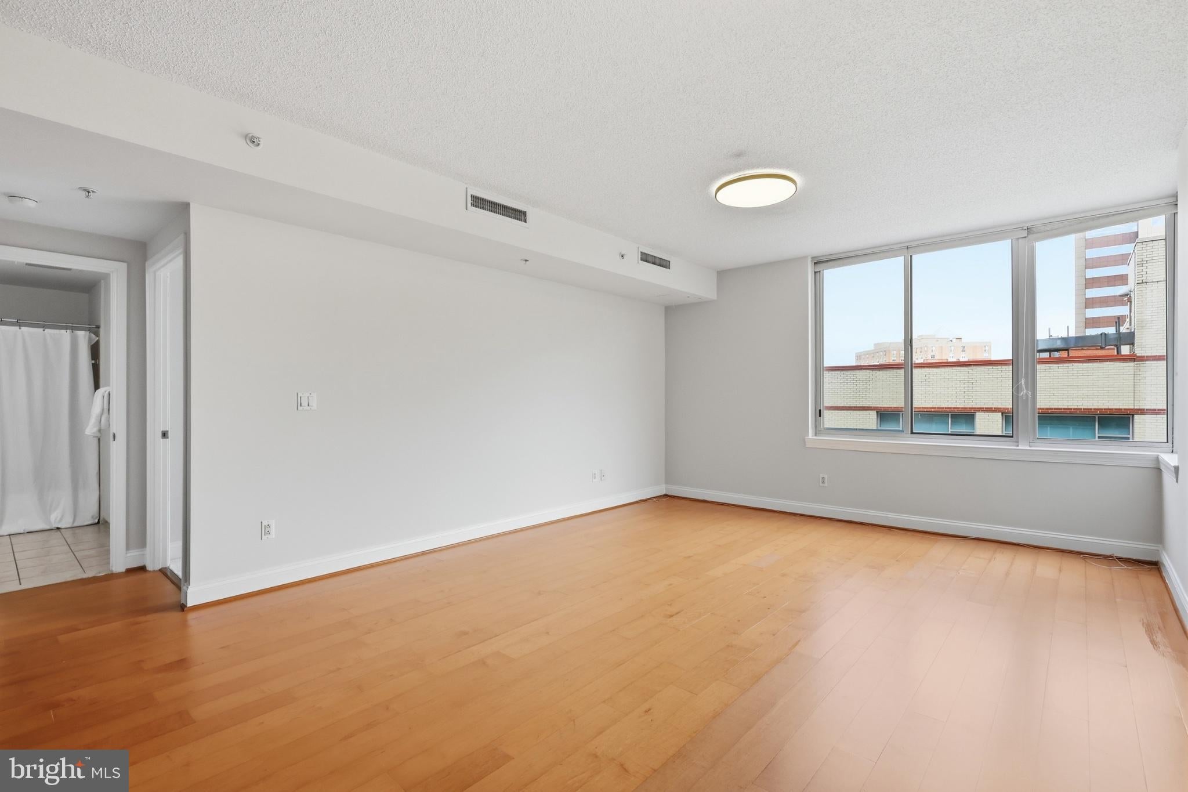
Welcome to the heart of Clarendon. This bright and beautifully updated 2 bedroom condo puts you steps from everything Clarendon has to offer, just 2 blocks to the Clarendon Metro and 1 block to Trader Joe's, with restaurants, shops, and nightlife all within walking distance. Inside, you'll find freshly painted walls, brand new carpet in both bedrooms, and refinished engineered hardwood floors throughout the main living space. The kitchen features stainless steel appliances and granite countertops, and granite continues into the bathroom as well. Natural light fills the home throughout the day, and the second bedroom offers flexible use as a home office or den, depending on your needs. HVAC was replaced in 2025. Building amenities include an outdoor pool, media room, library, and fitness center, plus attentive front desk staff and onsite maintenance. Your home comes with one garage parking space, conveniently located right across from the elevator. A rare combination of location, updates, and lifestyle in one of Arlington's most walkable neighborhoods.
| yesterday | Listing first seen on site | |
| yesterday | Listing updated with changes from the MLS® |

The real estate listing information is provided by Bright MLS is for the consumer's personal, non-commercial use and may not be used for any purpose other than to identify prospective properties consumer may be interested in purchasing. Any information relating to real estate for sale or lease referenced on this web site comes from the Internet Data Exchange (IDX) program of the Bright MLS. This web site references real estate listing(s) held by a brokerage firm other than the broker and/or agent who owns this web site. The accuracy of all information is deemed reliable but not guaranteed and should be personally verified through personal inspection by and/or with the appropriate professionals. Properties in listings may have been sold or may no longer be available. The data contained herein is copyrighted by Bright MLS and is protected by all applicable copyright laws. Any unauthorized collection or dissemination of this information is in violation of copyright laws and is strictly prohibited. Copyright © 2020 Bright MLS. All rights reserved.
Did you know? You can invite friends and family to your search. They can join your search, rate and discuss listings with you.