
TEMPLETON OF ALE250 S REYNOLDS STREET 502ALEXANDRIA, VA 22304
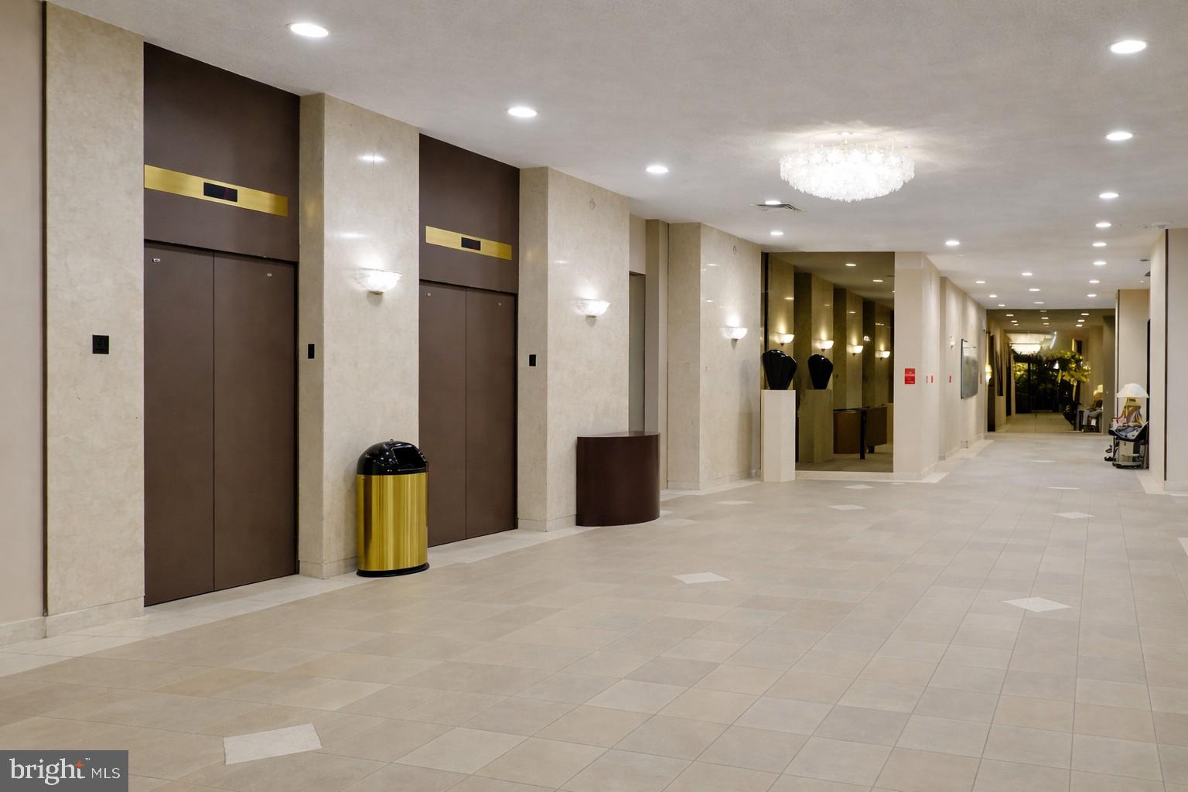
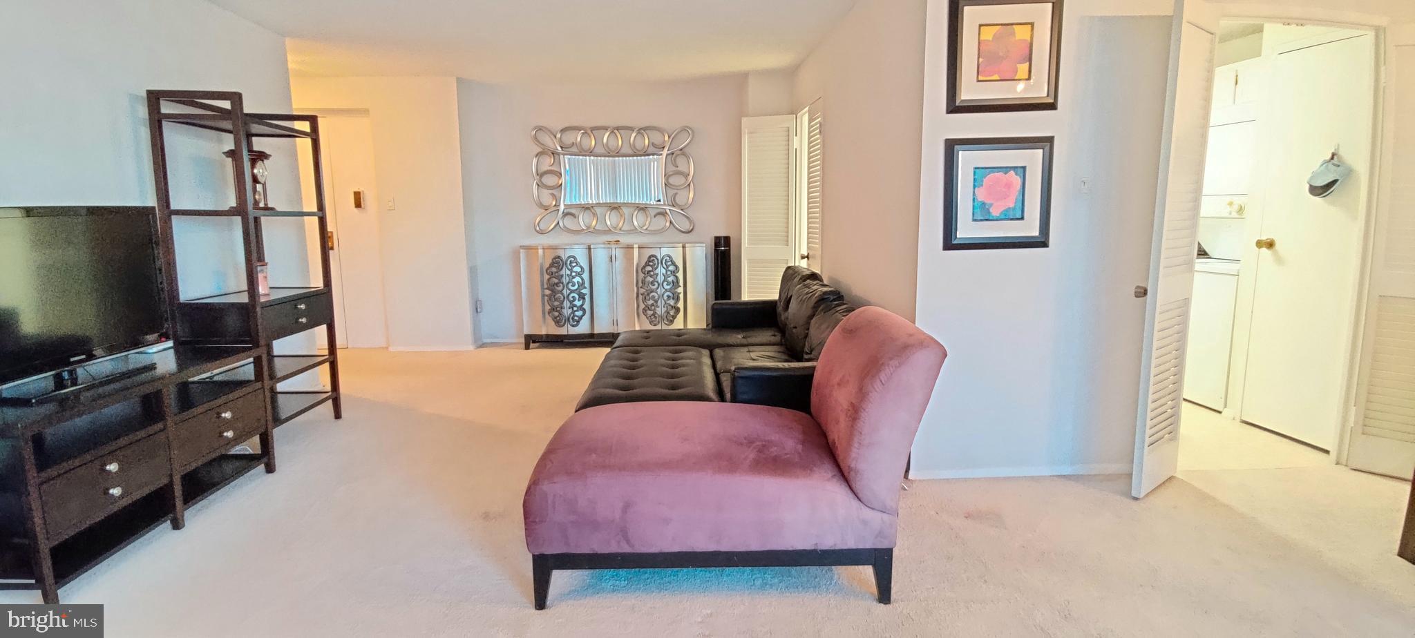
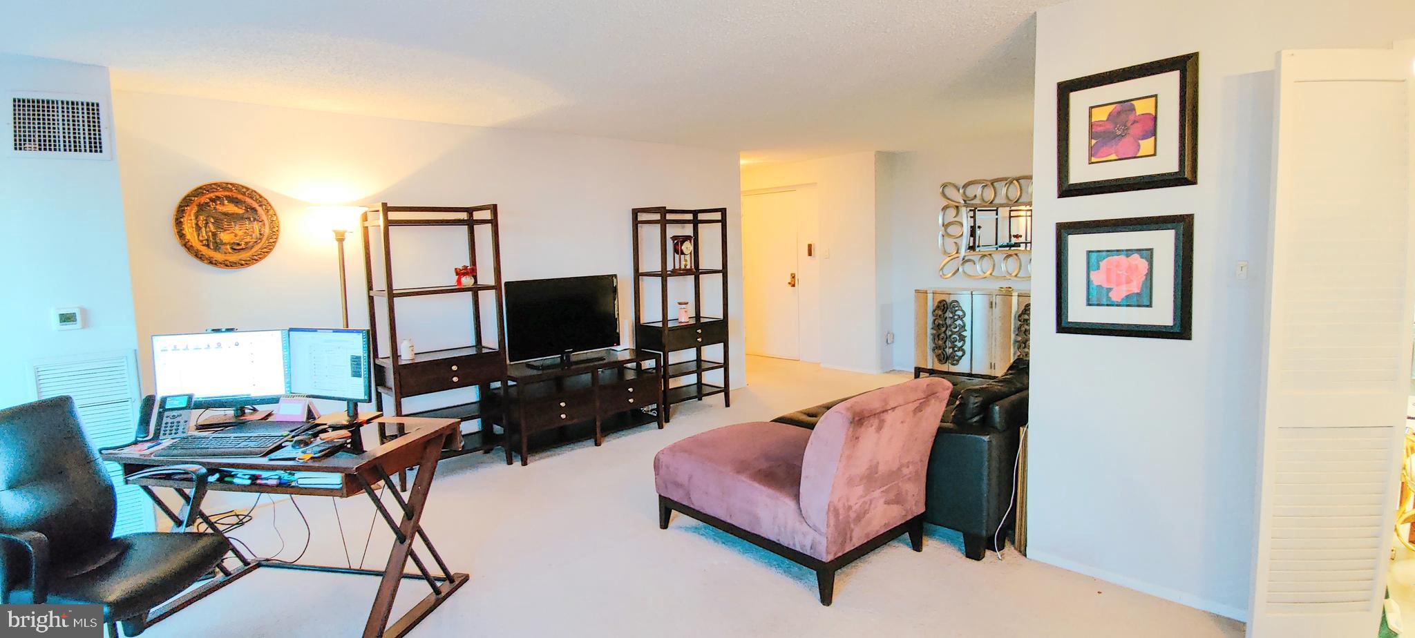
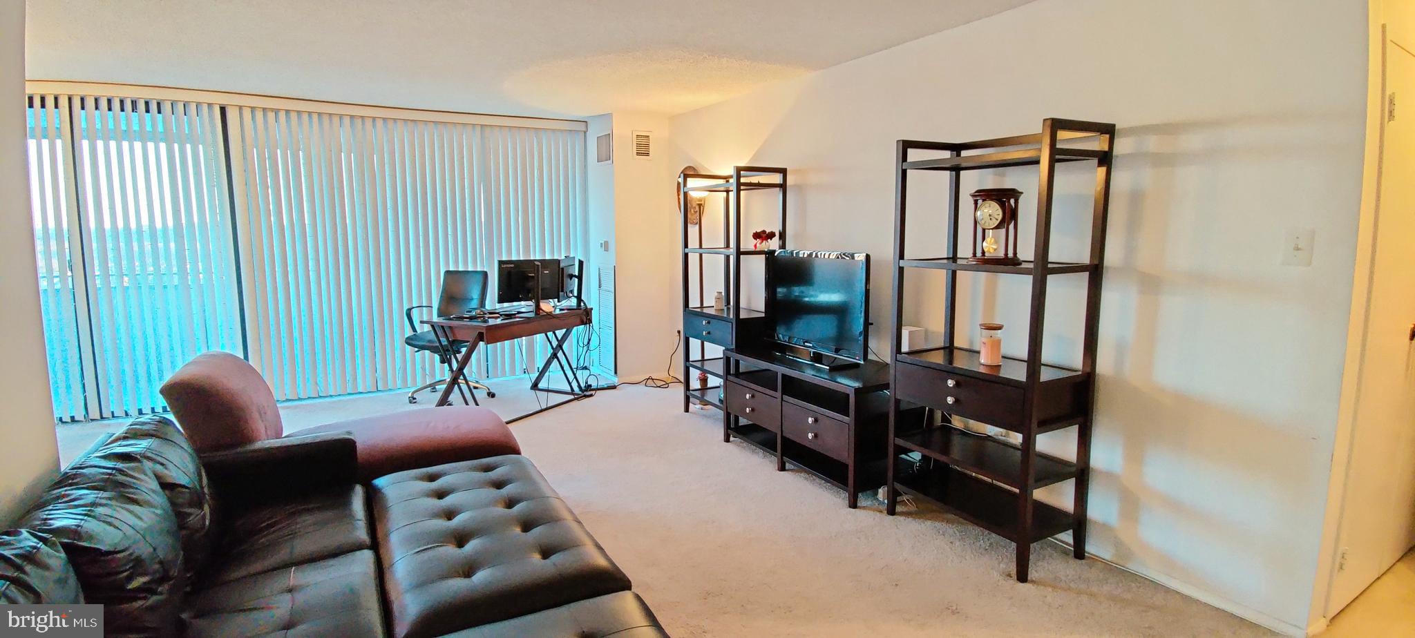
Motivated Seller! FHA-Approved Condo! Don't miss this beautifully maintained 5th-floor condo at the desirable Templeton of Alexandria! Enjoy stunning sunset views from your private balcony. Exciting community upgrades—including a new lobby, renovated hallways, and brand-new elevators—are fully funded with no cost to the buyer. This 1-bedroom, 1.5-bath condo features an open, light-filled layout, floor-to-ceiling windows, an eat-in kitchen with a pantry, in-unit washer and dryer, and a spacious primary bedroom with a private en-suite bath. Enjoy resort-style amenities including a pool, fitness center, tennis courts, fire pit, grilling area, and plenty of parking in the front, within the gated area, and behind the building. Conveniently located near Van Dorn Metro, I-495, I-395, I-95, Old Town Alexandria, shopping, dining, and parks. Sold AS-IS. Schedule your showing today!
| a month ago | Listing updated with changes from the MLS® | |
| 2 months ago | Status changed to Active | |
| 5 months ago | Price changed to $235,000 | |
| 7 months ago | Listing first seen on site |

The real estate listing information is provided by Bright MLS is for the consumer's personal, non-commercial use and may not be used for any purpose other than to identify prospective properties consumer may be interested in purchasing. Any information relating to real estate for sale or lease referenced on this web site comes from the Internet Data Exchange (IDX) program of the Bright MLS. This web site references real estate listing(s) held by a brokerage firm other than the broker and/or agent who owns this web site. The accuracy of all information is deemed reliable but not guaranteed and should be personally verified through personal inspection by and/or with the appropriate professionals. Properties in listings may have been sold or may no longer be available. The data contained herein is copyrighted by Bright MLS and is protected by all applicable copyright laws. Any unauthorized collection or dissemination of this information is in violation of copyright laws and is strictly prohibited. Copyright © 2020 Bright MLS. All rights reserved.
Did you know? You can invite friends and family to your search. They can join your search, rate and discuss listings with you.