
701 SWANN AVENUE 511ALEXANDRIA, VA 22301
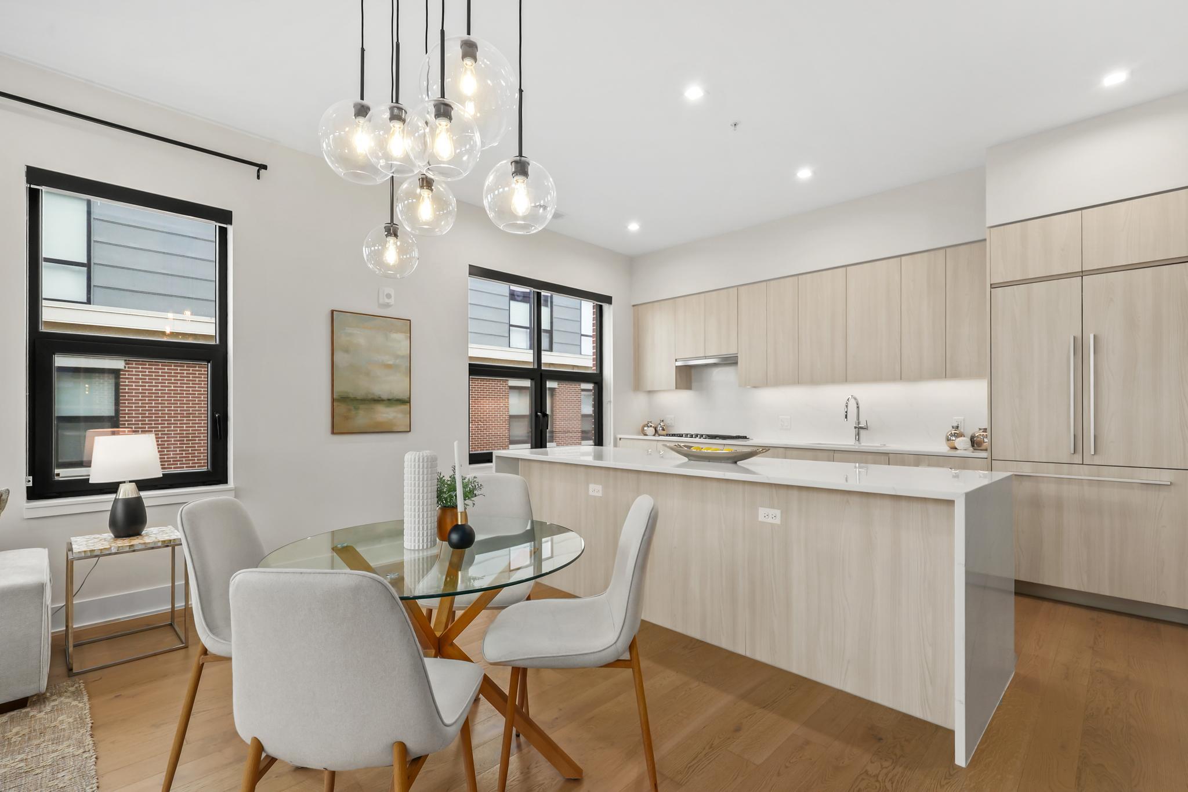
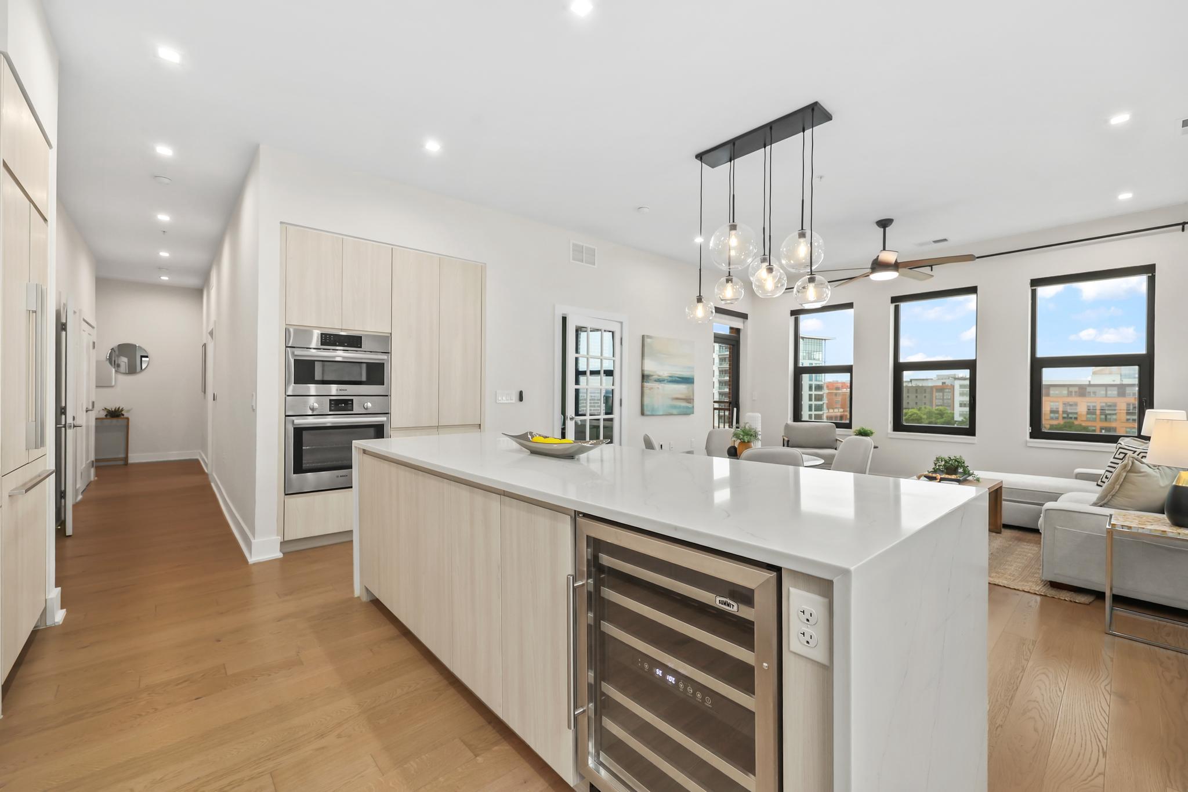
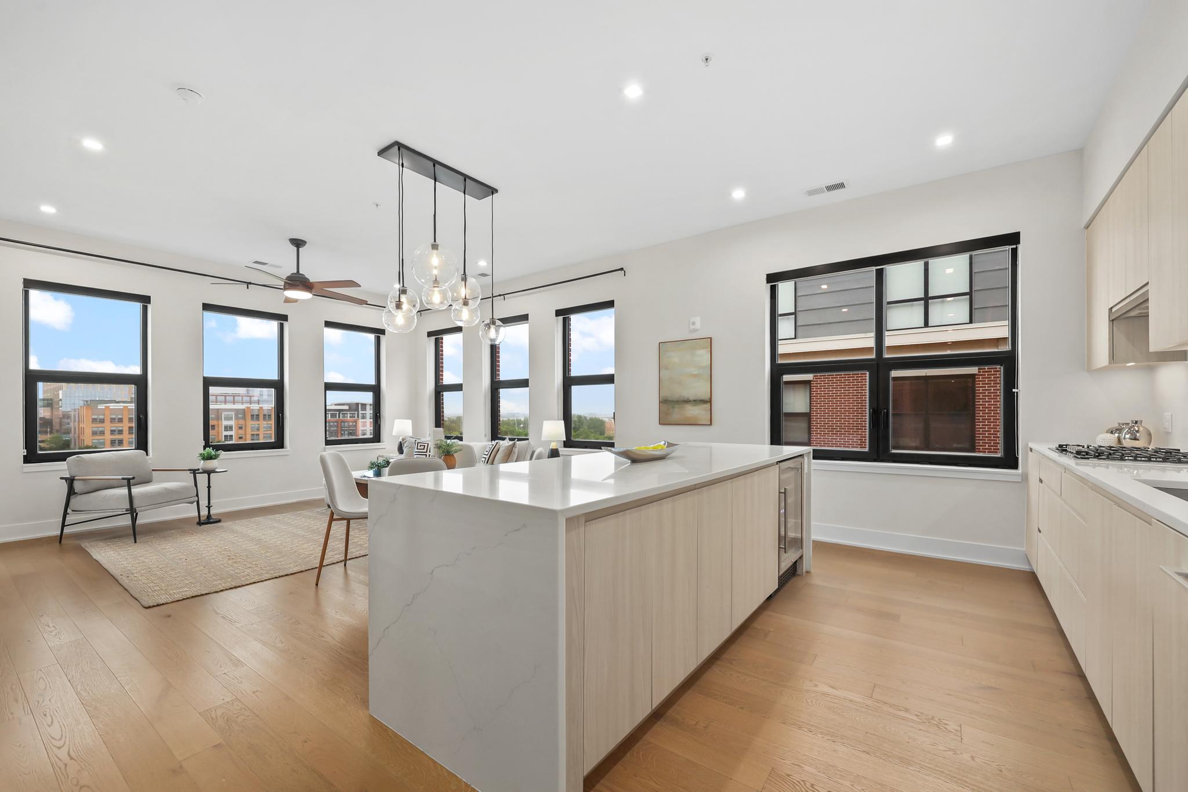
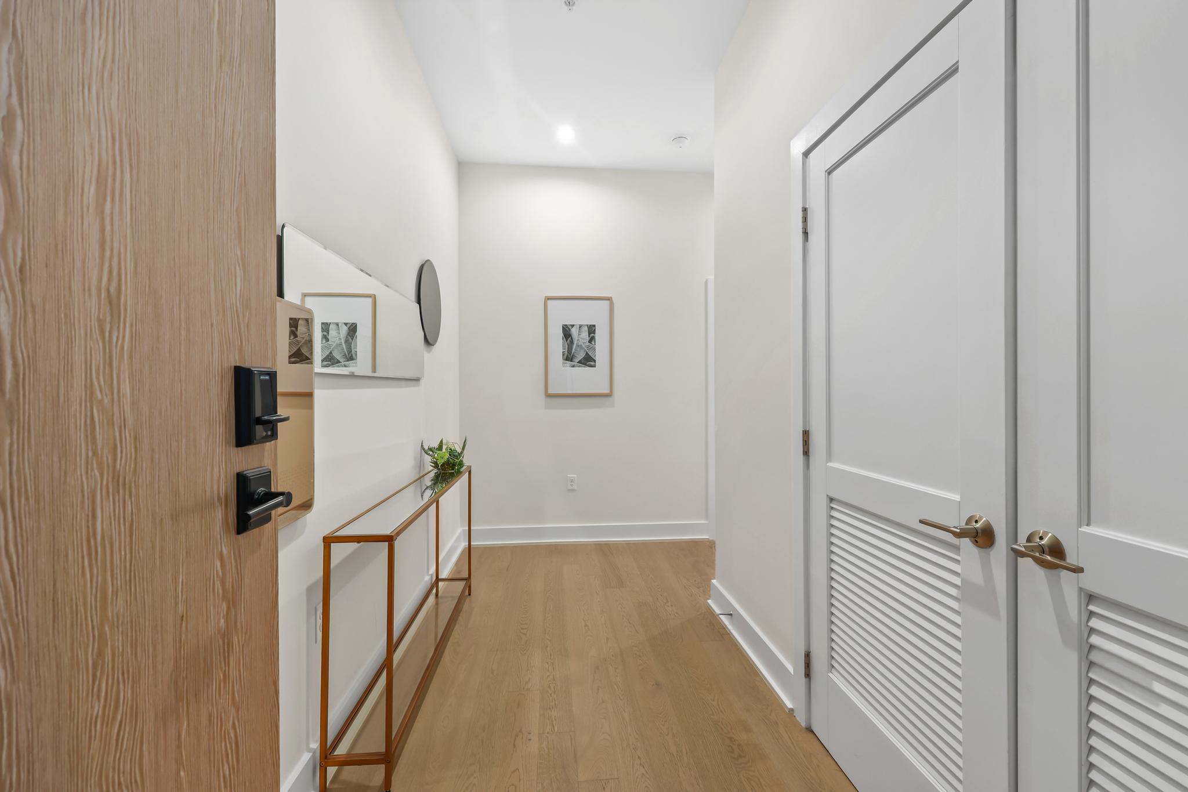
Not every 1,605 square foot floor plan in this building comes with this view, and none of them puts it all on one level. The fifth-floor corner position at The Dylan takes in the Capitol dome, the Potomac River, and Reagan National in a single sightline, with 10-foot ceilings and windows on two exposures carrying light through the home all day. Interior units in the same layout look at considerably less. Two bedrooms plus a den and 2.5 baths, arranged so the kitchen opens into the dining and living areas instead of walling them off. The result is a main space that handles everyday life and entertaining without needing reconfiguration. The den is a real room with a window rather than an alcove, absorbing the home office or guest bed that would otherwise take a bedroom. The main bedroom has two walk-in closets and a large en-suite bath. The second bedroom has its own en-suite and a professionally outfitted closet. The 2023 construction shows up in every way that matters. New systems, new windows, low energy costs, and an interior that stays quiet even with the airport in view. Included with the home and condo dues: secure garage parking with EV charging, a private storage unit, and bike storage. The building offers a rooftop terrace, fitness center, club room, pet washing station, and on-site management, in a newer, well-maintained community. Three blocks to Potomac Yard Metro, directly across from the park, and minutes to National Airport, Del Ray, Old Town, National Landing, and DC.
| 4 days ago | Listing updated with changes from the MLS® | |
| 5 days ago | Price changed to $1,085,000 | |
| 2 months ago | Listing first seen on site |

The real estate listing information is provided by Bright MLS is for the consumer's personal, non-commercial use and may not be used for any purpose other than to identify prospective properties consumer may be interested in purchasing. Any information relating to real estate for sale or lease referenced on this web site comes from the Internet Data Exchange (IDX) program of the Bright MLS. This web site references real estate listing(s) held by a brokerage firm other than the broker and/or agent who owns this web site. The accuracy of all information is deemed reliable but not guaranteed and should be personally verified through personal inspection by and/or with the appropriate professionals. Properties in listings may have been sold or may no longer be available. The data contained herein is copyrighted by Bright MLS and is protected by all applicable copyright laws. Any unauthorized collection or dissemination of this information is in violation of copyright laws and is strictly prohibited. Copyright © 2020 Bright MLS. All rights reserved.
Did you know? You can invite friends and family to your search. They can join your search, rate and discuss listings with you.