
6151 EDSALL ROAD AALEXANDRIA, VA 22304
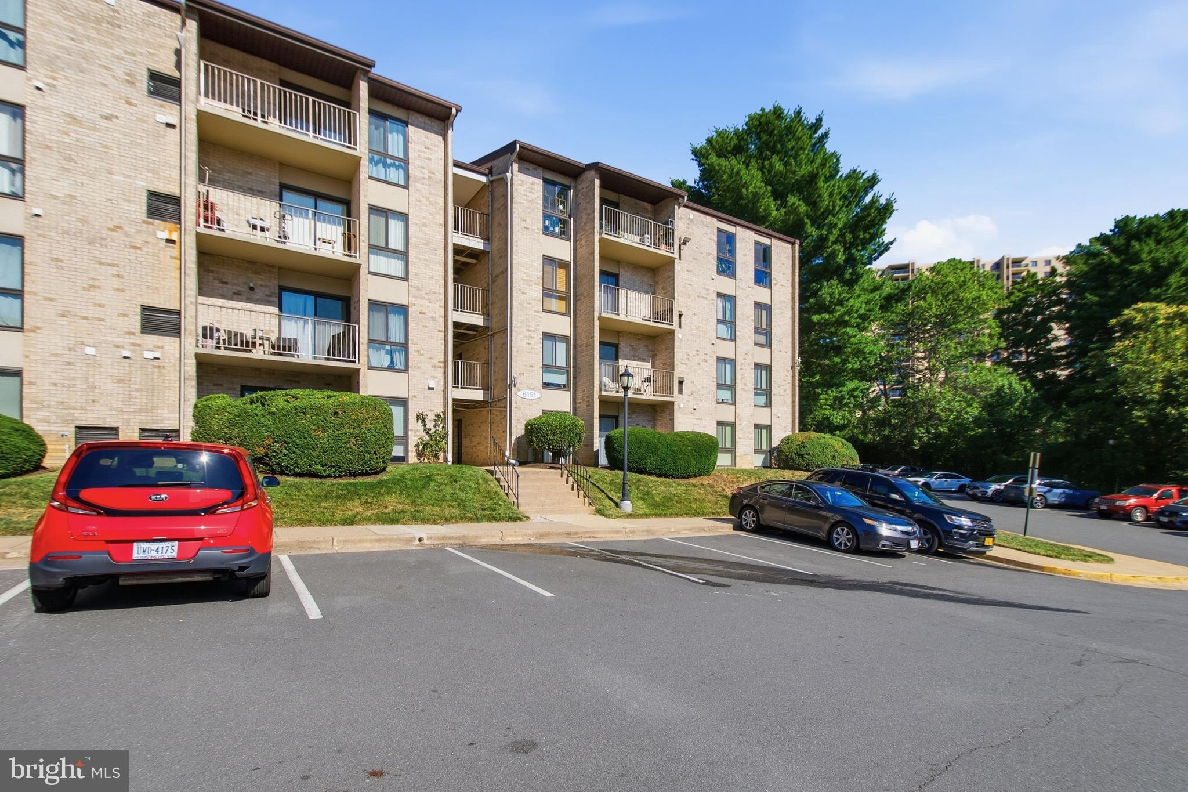
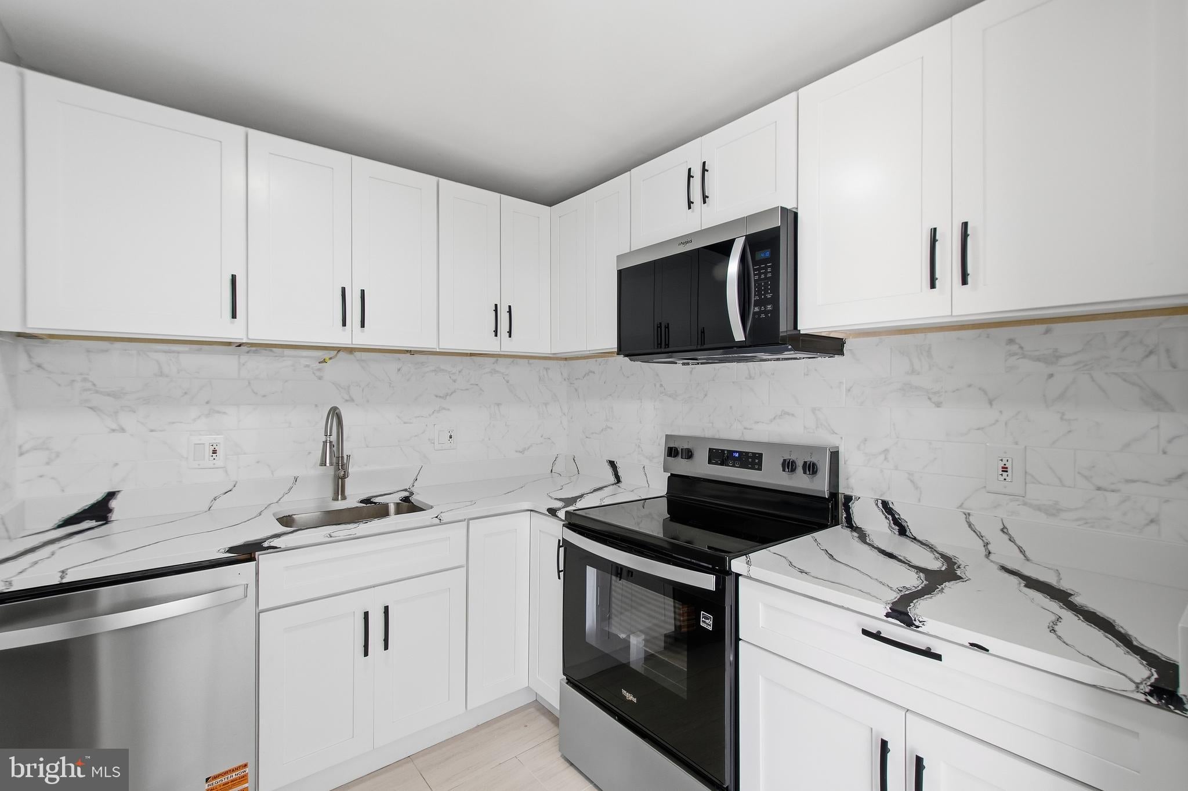
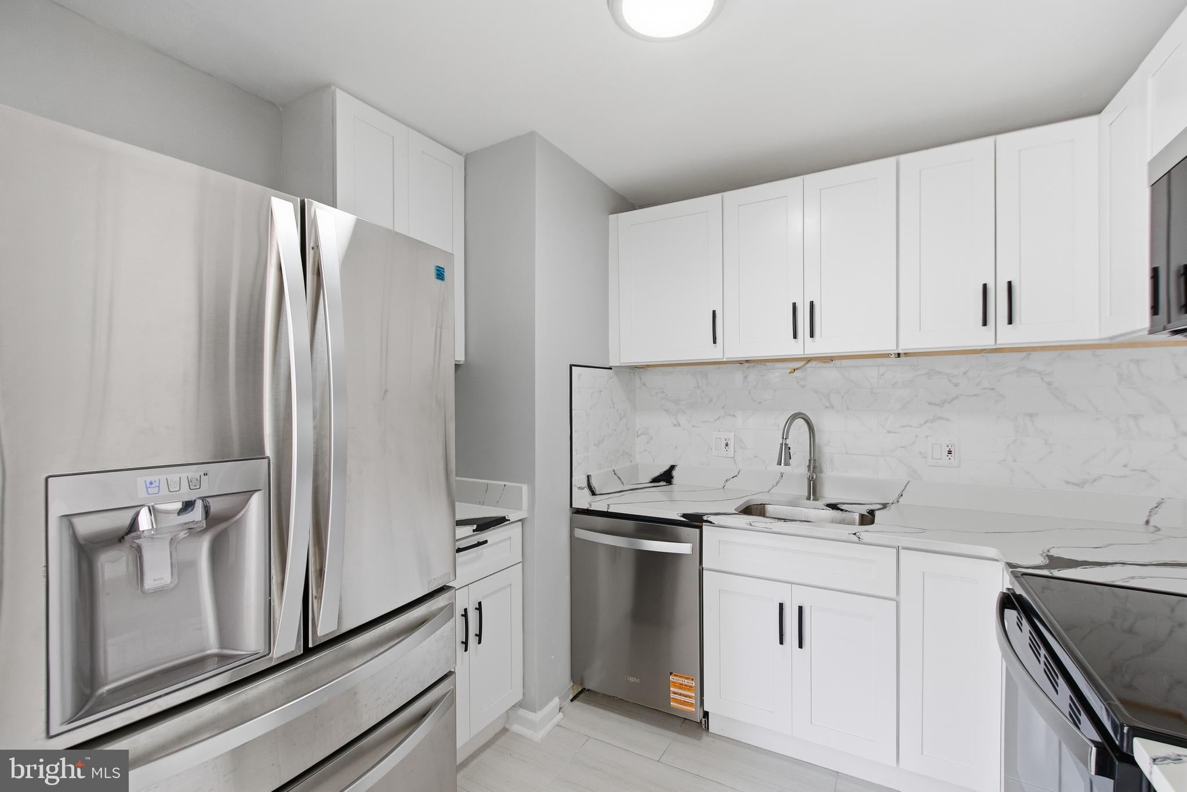
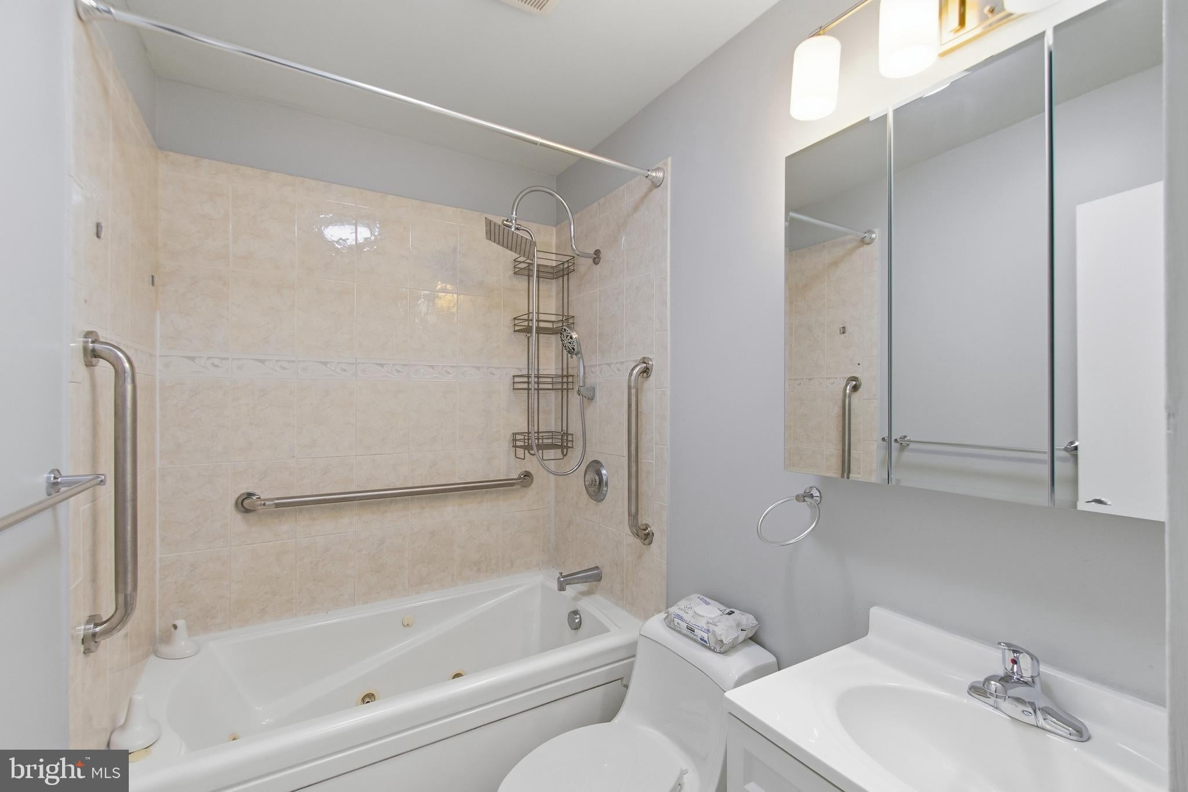
Discover this, rarely available in this community, fully renovated 3‑bedroom, 2‑bath condo offering modern style and turnkey convenience in a prime Alexandria location. Every space has been thoughtfully upgraded, featuring new flooring, contemporary lighting, ceiling fans, and a beautifully redesigned kitchen with sleek cabinetry, granite countertops, and stainless-steel appliances. Both bathrooms have been completely refreshed with stylish tilework and updated fixtures, creating a clean, polished look throughout. Brand new washer and dryer -stacked. The bright, open layout provides generous room sizes, and excellent storage. Residents enjoy ample parking, a community pool, all within minutes of I‑395, Van Dorn Metro, Old Town, and nearby shops and dining. A rare opportunity to own a **modern, move‑in ready 3BR home** in an unbeatable commuter location — renovated, convenient, and beautifully finished.
| a month ago | Listing updated with changes from the MLS® | |
| a month ago | Status changed to Active | |
| 2 months ago | Listing first seen on site |

The real estate listing information is provided by Bright MLS is for the consumer's personal, non-commercial use and may not be used for any purpose other than to identify prospective properties consumer may be interested in purchasing. Any information relating to real estate for sale or lease referenced on this web site comes from the Internet Data Exchange (IDX) program of the Bright MLS. This web site references real estate listing(s) held by a brokerage firm other than the broker and/or agent who owns this web site. The accuracy of all information is deemed reliable but not guaranteed and should be personally verified through personal inspection by and/or with the appropriate professionals. Properties in listings may have been sold or may no longer be available. The data contained herein is copyrighted by Bright MLS and is protected by all applicable copyright laws. Any unauthorized collection or dissemination of this information is in violation of copyright laws and is strictly prohibited. Copyright © 2020 Bright MLS. All rights reserved.
Did you know? You can invite friends and family to your search. They can join your search, rate and discuss listings with you.