
ALEXANDRIA KNOLLS6101 EDSALL ROAD 1805ALEXANDRIA, VA 22304
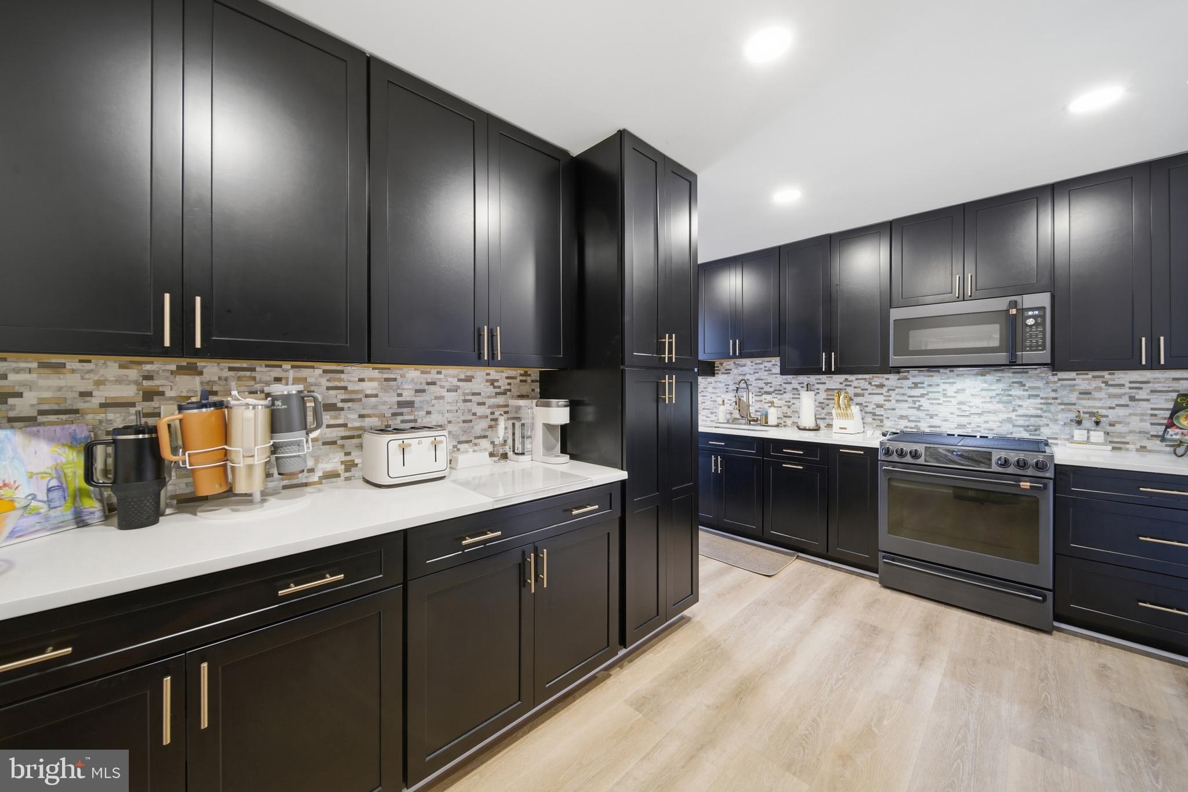
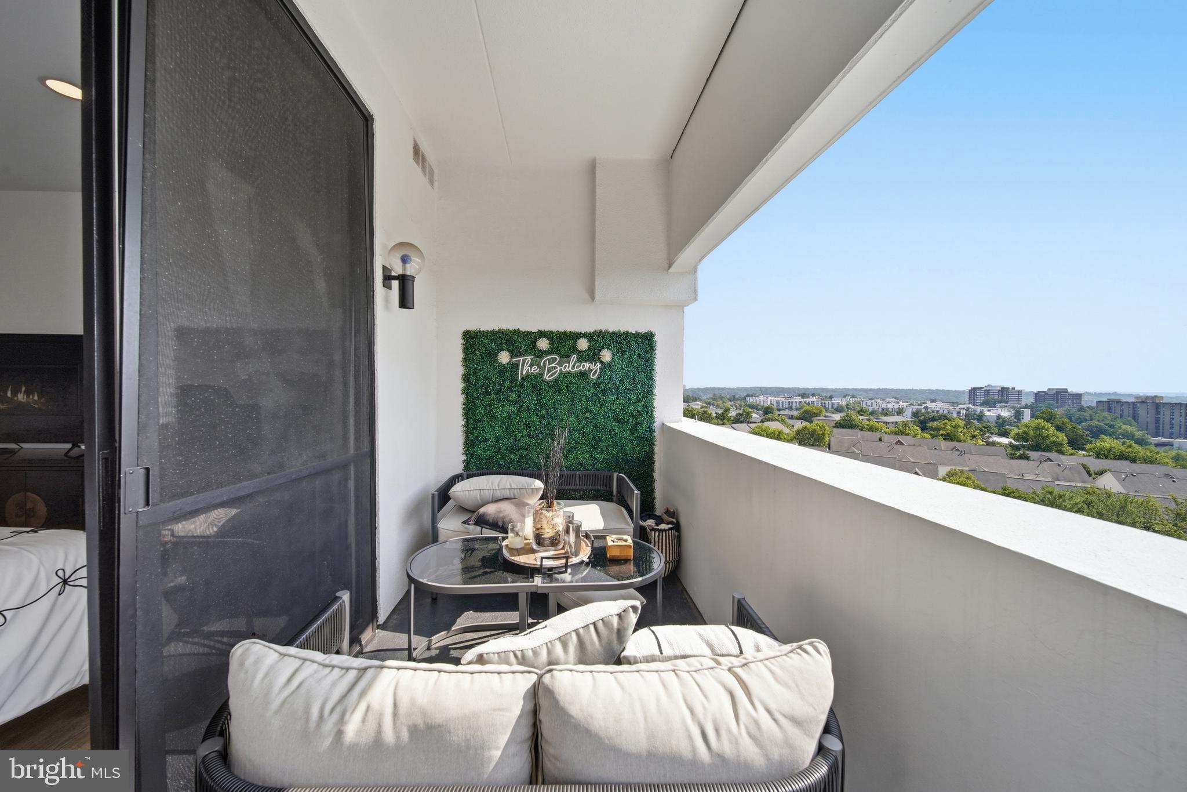
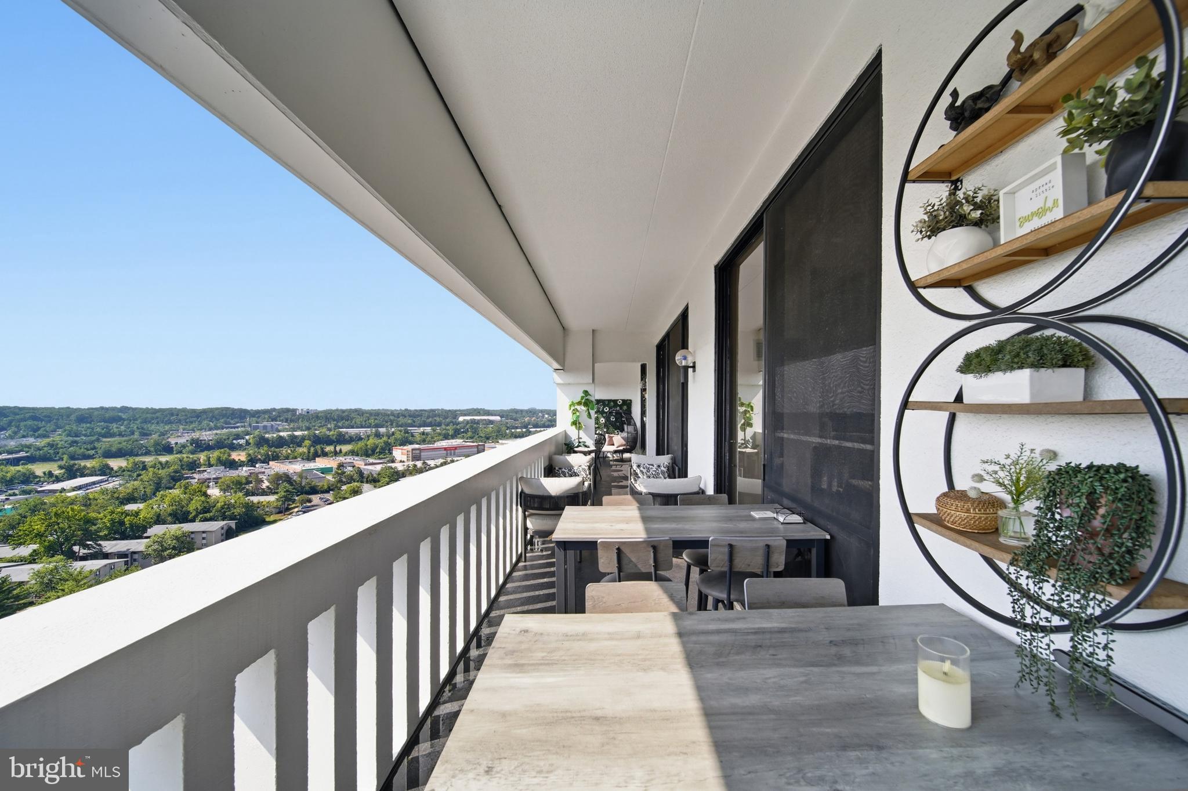
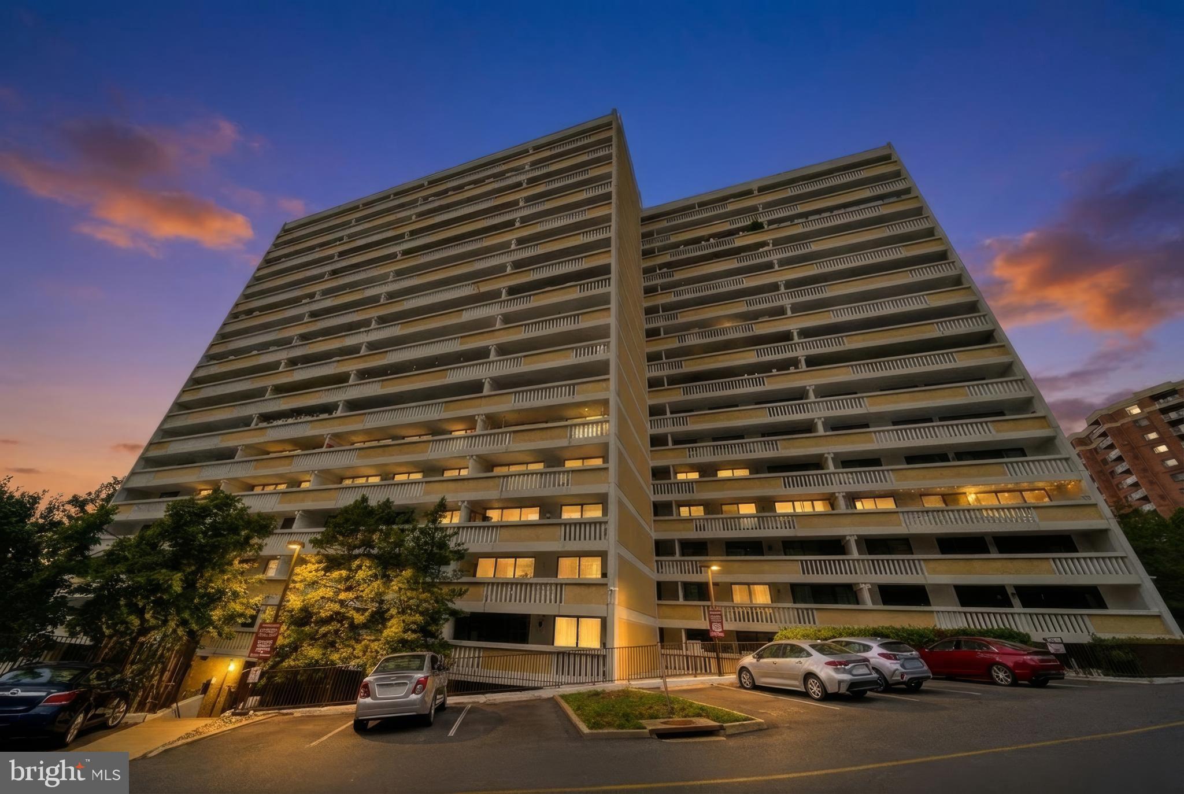
Welcome to luxury penthouse living at its finest. Completely reimagined and renovated within the last three years, this exceptional residence offers nearly 1,900 square feet of thoughtfully designed living space with designer finishes throughout. Unlike many condominium residences, this home features two generously proportioned private bedroom suites, each with its own beautifully renovated en-suite bathroom and direct access to the expansive private balcony, providing exceptional comfort, privacy, and flexibility for family, guests, or multigenerational living. The impressive primary suite serves as a true retreat, featuring a spa-inspired bathroom with an oversized walk-in shower, soaking tub, dual vanities, a private water closet, and a custom walk-in closet. The spacious secondary suite offers its own beautifully renovated en-suite bath, creating a private oasis that rivals many primary bedrooms. At the heart of the home, the beautifully appointed designer kitchen showcases premium GE Café appliances, abundant custom cabinetry, quartz countertops, and generous prep space, flowing seamlessly into a spacious dining area and expansive living room designed for effortless entertaining. A beautifully renovated powder room is conveniently located off the main living area for guests. Floor-to-ceiling windows flood the home with natural light while a spectacular approximately 55-foot private balcony extends the living space outdoors. Accessible from both bedroom suites as well as the main living area, this exceptional outdoor space creates the perfect setting for morning coffee, evening cocktails, outdoor dining, or entertaining guests while enjoying sweeping panoramic views. Beyond the residence itself, the lifestyle is equally exceptional. Enjoy the convenience of two covered garage parking spaces, along with an outstanding collection of community amenities, including a fully equipped fitness center, sauna, beautifully appointed club room, secure oversized package storage, and overnight on-site security from 5:00 p.m. until 9:00 a.m., providing both convenience and peace of mind. Ideally situated in the heart of Alexandria, the location offers exceptional accessibility with immediate access to I-395, I-495, and I-95, placing Washington, D.C., the Pentagon, Reagan National Airport, National Harbor, Tysons Corner, and Old Town Alexandria all within approximately 15 minutes. Van Dorn Metro Station is just minutes away, providing convenient access throughout Northern Virginia, Washington, D.C., and Maryland. Everyday conveniences are equally impressive with Safeway, Giant, Harris Teeter, BJ’s Wholesale Club, Trader Joe’s, Wegmans, and Whole Foods all located nearby. Enjoy premier shopping, dining, and entertainment at Tysons Corner Center, Pentagon City, Springfield Town Center, Old Town Alexandria, and National Harbor, while nearby The St. James Sports, Wellness & Entertainment Complex, parks, walking trails, and numerous fitness centers provide endless recreational opportunities. The community also benefits from the new state-of-the-art Inova Alexandria Hospital campus, further enhancing the area’s continued growth and long-term desirability.
| a month ago | Listing first seen on site | |
| a month ago | Listing updated with changes from the MLS® |

The real estate listing information is provided by Bright MLS is for the consumer's personal, non-commercial use and may not be used for any purpose other than to identify prospective properties consumer may be interested in purchasing. Any information relating to real estate for sale or lease referenced on this web site comes from the Internet Data Exchange (IDX) program of the Bright MLS. This web site references real estate listing(s) held by a brokerage firm other than the broker and/or agent who owns this web site. The accuracy of all information is deemed reliable but not guaranteed and should be personally verified through personal inspection by and/or with the appropriate professionals. Properties in listings may have been sold or may no longer be available. The data contained herein is copyrighted by Bright MLS and is protected by all applicable copyright laws. Any unauthorized collection or dissemination of this information is in violation of copyright laws and is strictly prohibited. Copyright © 2020 Bright MLS. All rights reserved.