
281 CAMERON STATION BOULEVARDALEXANDRIA, VA 22304
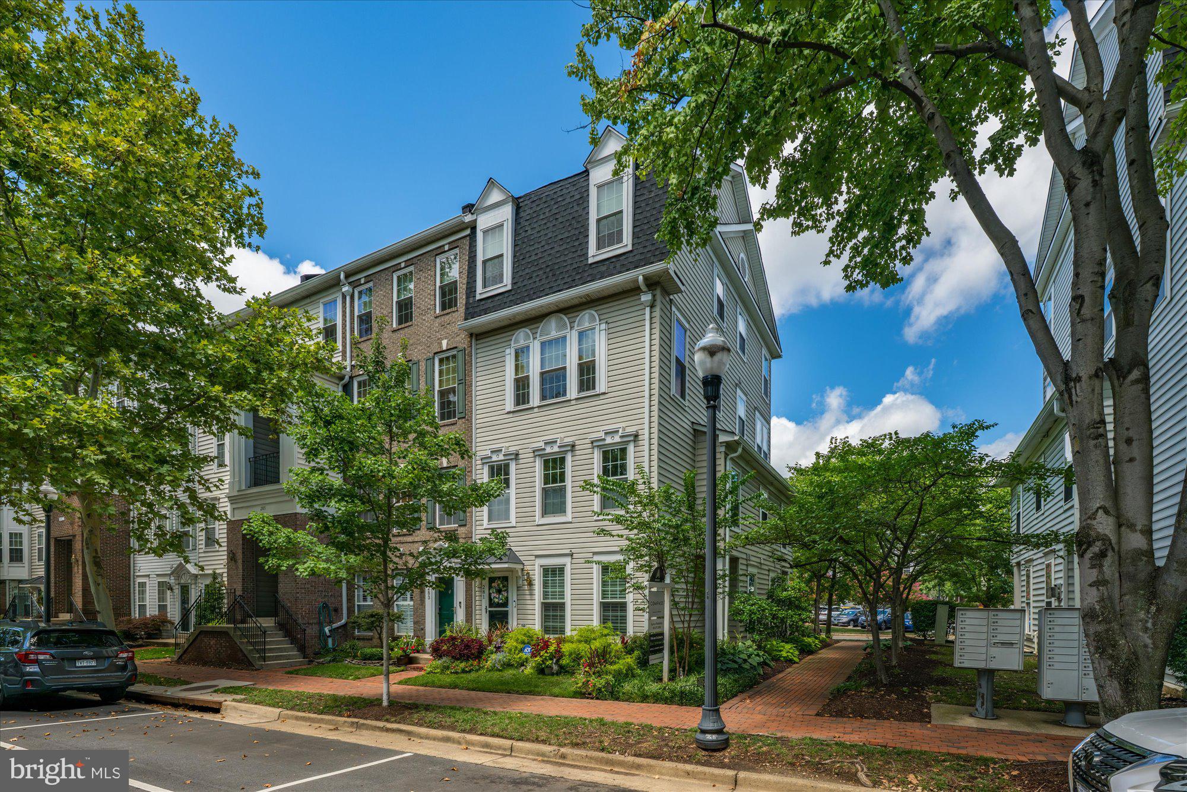
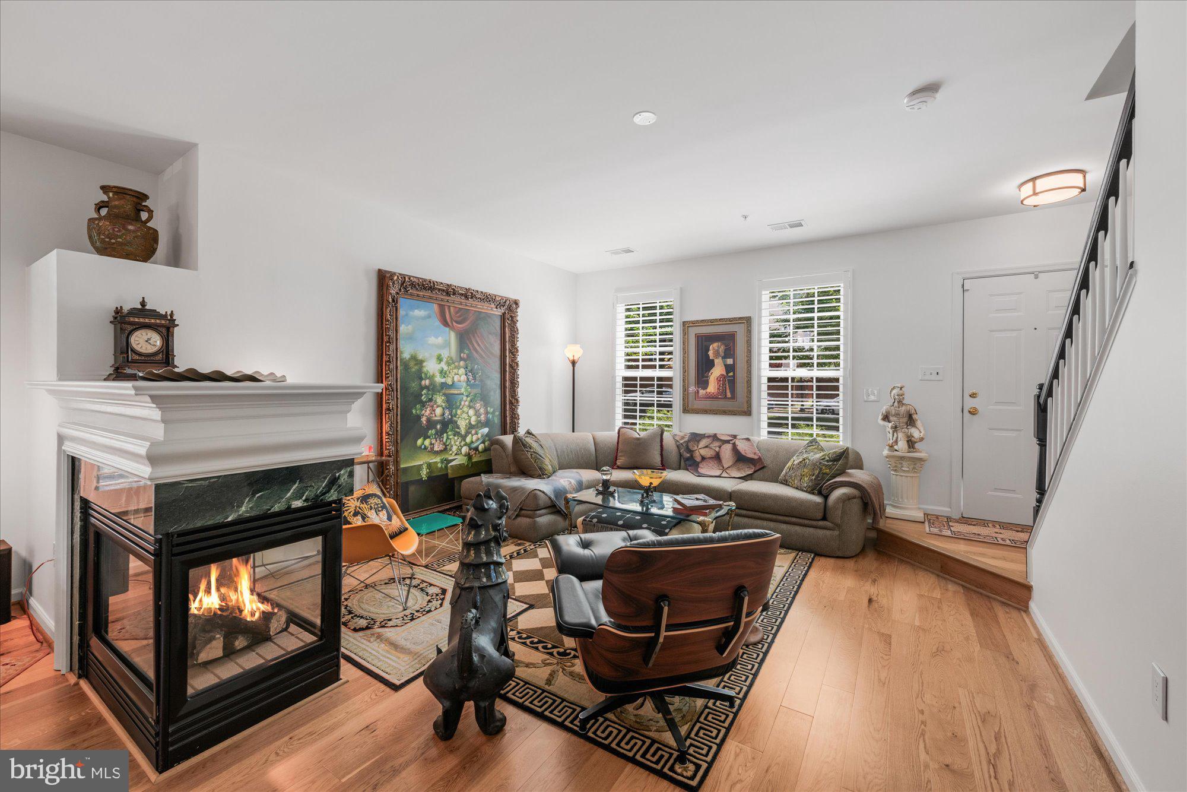
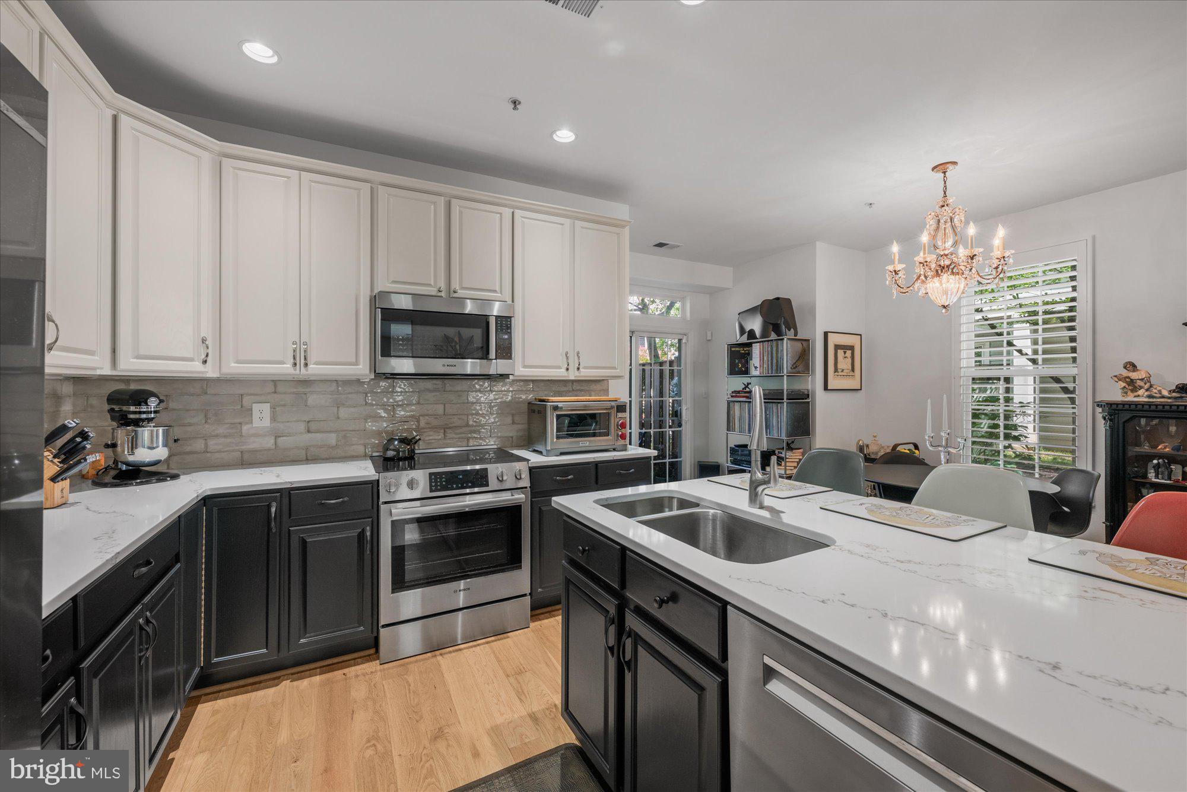
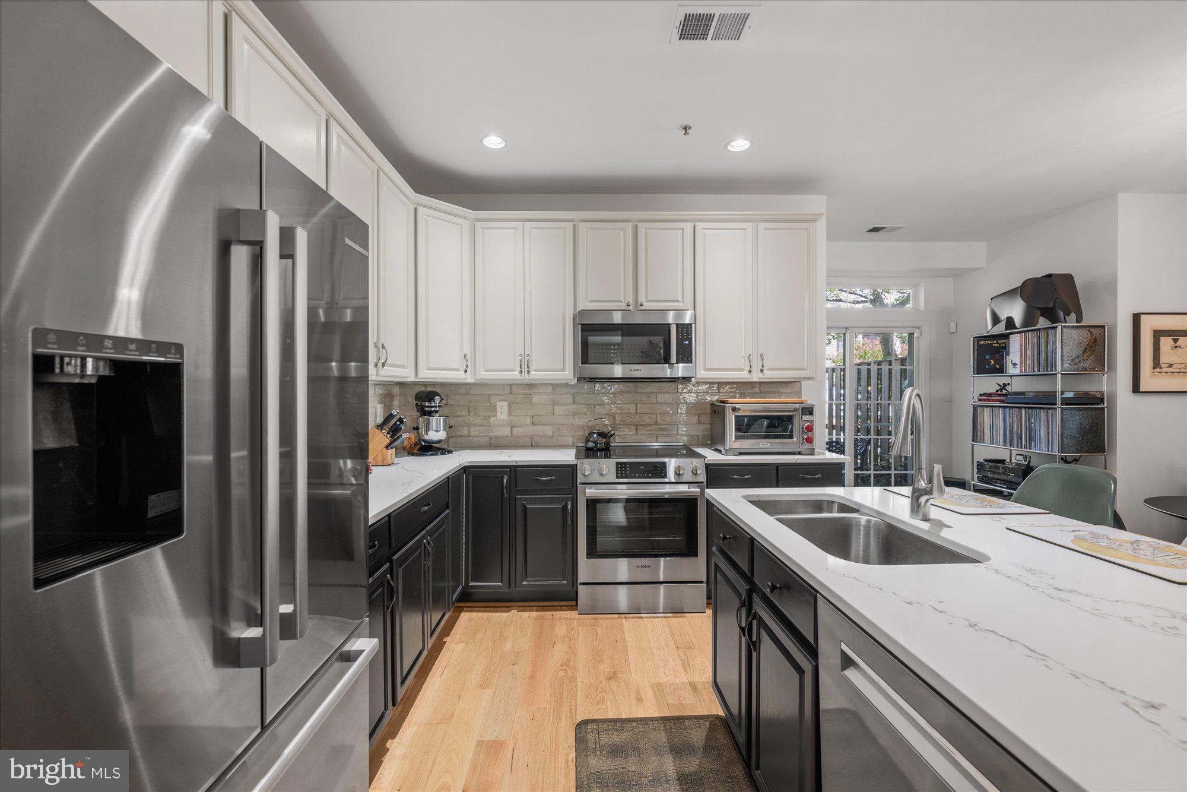
Inspired by the elegant architecture of 1700s Old Town Alexandria Townhouses, this exceptional end-unit townhouse-condo occupies a premium corner lot with stunning landscaping and an inlaid brick front-to-back walkway shaded by a canopy of trees. Ideally located in the heart of Cameron Station, it is within walking distance of community amenities, parks, trails and coffee shop. Renovated with over $75K using exceptional materials, finishes and craftsmanship, this meticulously maintained 2-bedroom + den, 3-bath home offers 1,502 SF of refined living. Features include neutral designer paint, white oak hardwood floors throughout, updated lighting, double-sided gas fireplace with marble surround, security system, Anderson UV-protected windows, custom plantation shutters and pleated shades. The light-filled living room features two oversized windows and a dramatic staircase with white oak treads, white risers and black railings. The gourmet kitchen showcases Bosch appliances, quartz countertops, textured tile backsplash, updated 42” upper and contrasting lower cabinetry, plus a quartz peninsula with stainless double sink, Kohler faucet and disposal. Adjacent dining area features two oversized windows and sliding doors to an enclosed private patio, ideal for al-fresco dining and entertaining. Updated powder room includes designer vanity with storage, soft-close reversible doors, framed mirror, new lighting, Kohler faucet and toilet. Separate coat closet, single-car garage with overhead storage and driveway parking add convenience. Upstairs, the luxurious primary suite offers an adjoining flex room for office, den, sitting room or nursery, three large windows and sliding doors to a sizable Trex-decked terrace overlooking Crepe Myrtle trees, pocket park and private parking area. The fully remodeled en-suite bath features an oversized glass shower with multiple shower heads, custom tile, Wellborne soft-close cabinetry, marble countertops, designer lighting/faucets, framed mirror and new flooring, plus a large separate walk-in closet. The second primary bedroom features four oversized windows, office/sitting alcove, generous space for king-size bed and furnishings, and large walk-in closet. En-suite bath includes new flooring, toilet, cabinet hardware and shower head. Second-floor laundry room includes new washer/dryer and overhead storage; separate linen closet provides additional storage. A turnkey blend of timeless architecture, luxury finishes and modern convenience located in one of Alexandria’s most desirable communities, don’t let this home be a missed opportunity.
| 4 days ago | Listing updated with changes from the MLS® | |
| 5 days ago | Status changed to Active | |
| a week ago | Listing first seen on site |

The real estate listing information is provided by Bright MLS is for the consumer's personal, non-commercial use and may not be used for any purpose other than to identify prospective properties consumer may be interested in purchasing. Any information relating to real estate for sale or lease referenced on this web site comes from the Internet Data Exchange (IDX) program of the Bright MLS. This web site references real estate listing(s) held by a brokerage firm other than the broker and/or agent who owns this web site. The accuracy of all information is deemed reliable but not guaranteed and should be personally verified through personal inspection by and/or with the appropriate professionals. Properties in listings may have been sold or may no longer be available. The data contained herein is copyrighted by Bright MLS and is protected by all applicable copyright laws. Any unauthorized collection or dissemination of this information is in violation of copyright laws and is strictly prohibited. Copyright © 2020 Bright MLS. All rights reserved.
Did you know? You can invite friends and family to your search. They can join your search, rate and discuss listings with you.