
508 GIBBON STREETALEXANDRIA, VA 22314
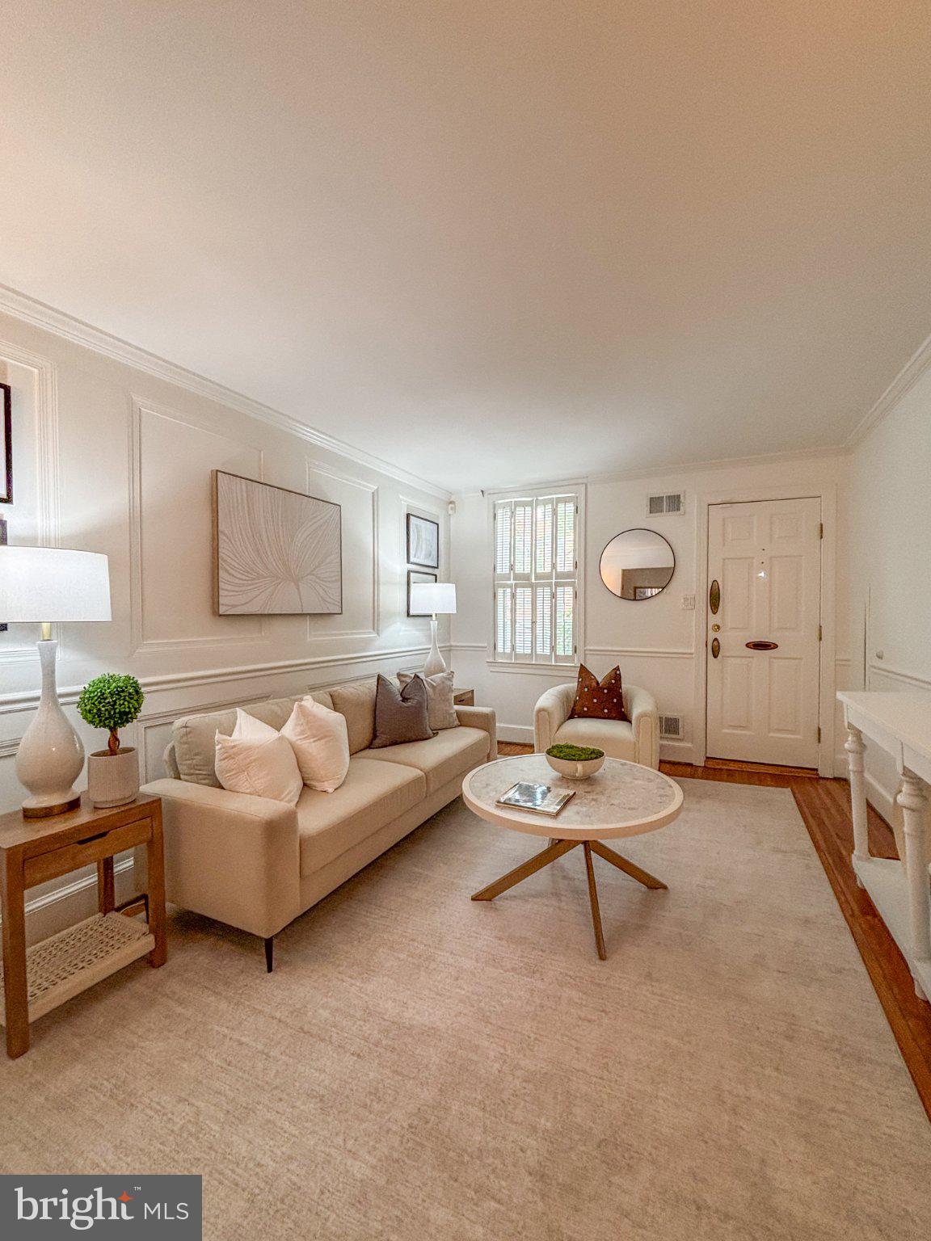
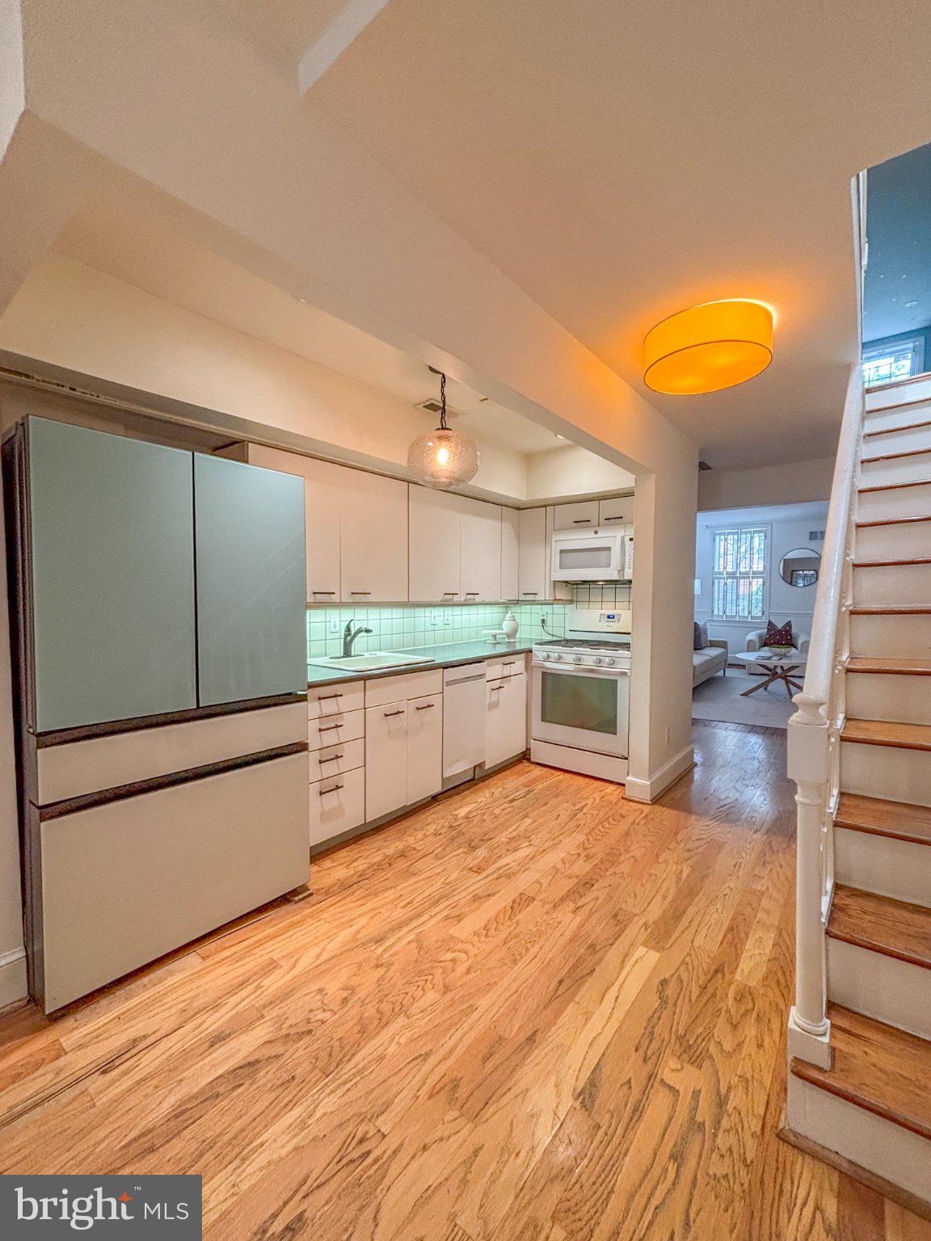
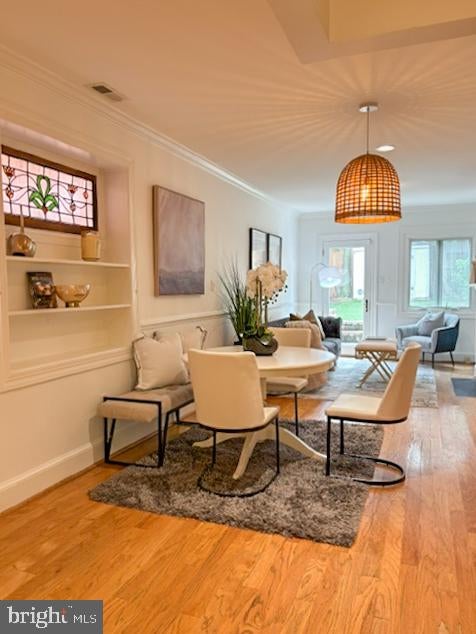
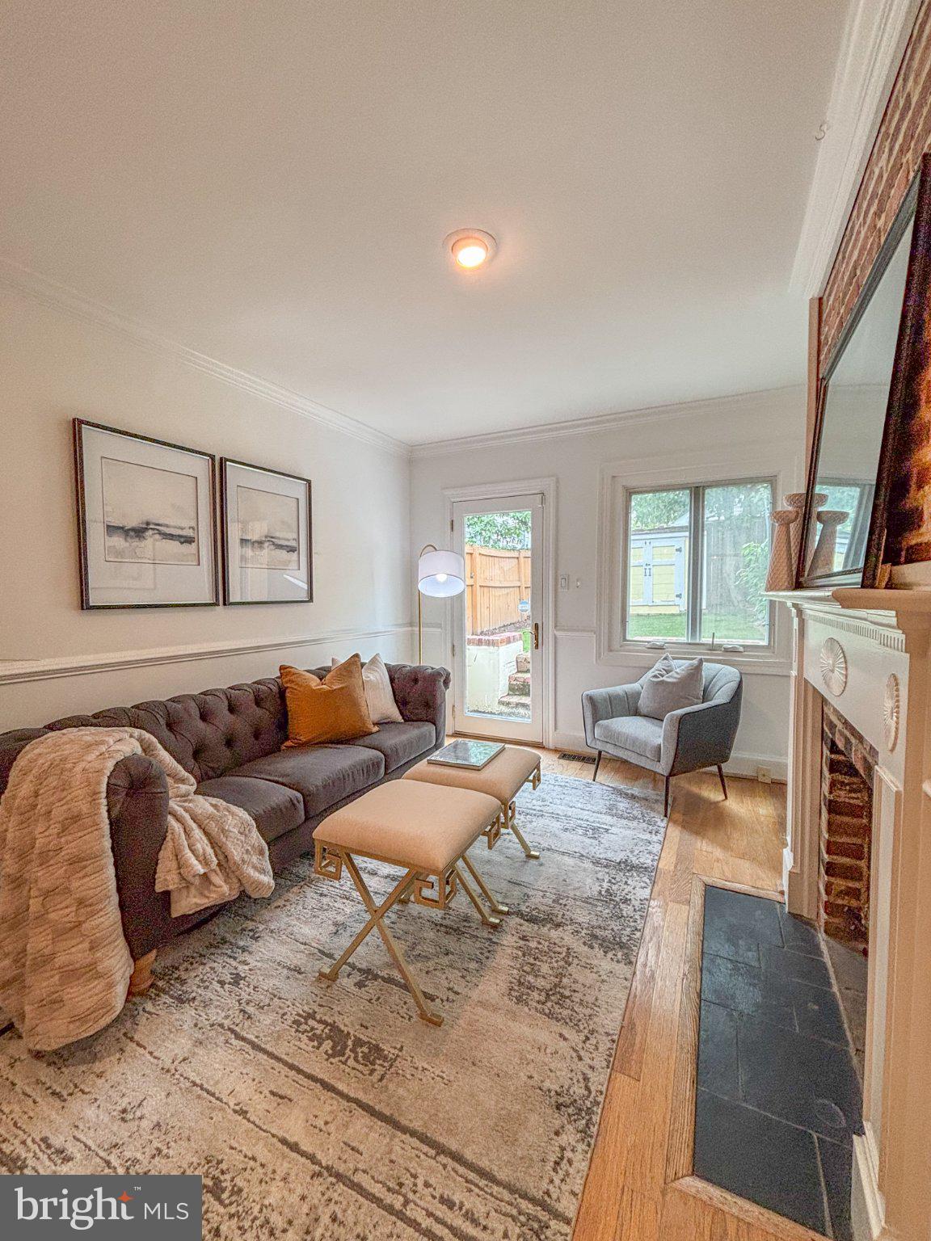
**Open house Saturday, Sept. 12th from 1 - 3 PM and Sunday, Sept. 13th from 1 - 3 PM** What does this Old Town Victorian have on Picasso? One year. Built in 1880—one year before Pablo Picasso was born—508 Gibbon Street has been standing in Old Town for nearly a century and a half. And fortunately, no one has erased the details that make a home of this era so much fun to discover. Step inside and the character starts immediately. Antique pine floors run through the living room, while hardwood floors continue throughout the rest of the home. Crown molding and chair rail add architectural interest across the main level, and thoughtfully updated lighting complements the home's original personality. The main level flows from the living room into the dining room, where built-ins and a beautiful stained-glass window provide yet another reminder that this is anything but a cookie-cutter home. The kitchen is open to the dining and living spaces, creating an easy layout for everyday life and entertaining while still preserving the character you want in an Old Town Victorian. At the back of the home, the family room is anchored by a wood-burning fireplace with a classic brick surround and wood mantel. Built-ins add even more character, while a door leads directly outside, making this a comfortable spot to settle in at the end of the day. Just beyond is the fully fenced backyard, a private outdoor space with room to relax, garden, entertain, or simply enjoy a quiet evening at home. A storage shed keeps bikes, gardening supplies, and outdoor gear neatly tucked away. A beautifully updated powder room with marble tile flooring completes the main level. Upstairs, there are two bedrooms, a completely updated full bath with marble tile flooring, and the everyday convenience of laundry right on the bedroom level. The primary bedroom includes two closets, but the real surprise is just beyond the French doors: a sunroom with three skylights, its own AC unit, and a built-in desk. Filled with natural light and tucked away from the main living spaces, it makes an ideal home office, reading room, creative space, or quiet retreat. The second bedroom sits at the front of the home and features wood floors and two closets. And then, of course, there is the location. At 508 Gibbon Street, Old Town isn't somewhere you have to drive to, you're already there. Restaurants, shops, the waterfront, parks, coffee, and everything along King Street are all part of the neighborhood. Leave the car parked on the street and experience one of the best parts of living in Old Town: having so much of Alexandria right outside your front door. Nearly 150 years later, 508 Gibbon Street still has plenty of stories left to tell. Some details simply can't be recreated. At 508 Gibbon Street, you don't have to. And the details? They're the kind you simply don’t find in newer homes. Original character, unexpected moments, and so much personality make 508 Gibbon Street one we cannot wait to share.
| yesterday | Listing updated with changes from the MLS® | |
| 2 days ago | Status changed to Active | |
| 4 weeks ago | Listing first seen on site |

The real estate listing information is provided by Bright MLS is for the consumer's personal, non-commercial use and may not be used for any purpose other than to identify prospective properties consumer may be interested in purchasing. Any information relating to real estate for sale or lease referenced on this web site comes from the Internet Data Exchange (IDX) program of the Bright MLS. This web site references real estate listing(s) held by a brokerage firm other than the broker and/or agent who owns this web site. The accuracy of all information is deemed reliable but not guaranteed and should be personally verified through personal inspection by and/or with the appropriate professionals. Properties in listings may have been sold or may no longer be available. The data contained herein is copyrighted by Bright MLS and is protected by all applicable copyright laws. Any unauthorized collection or dissemination of this information is in violation of copyright laws and is strictly prohibited. Copyright © 2020 Bright MLS. All rights reserved.
Did you know? You can invite friends and family to your search. They can join your search, rate and discuss listings with you.