
2420 GRETTER PLACEALEXANDRIA, VA 22311
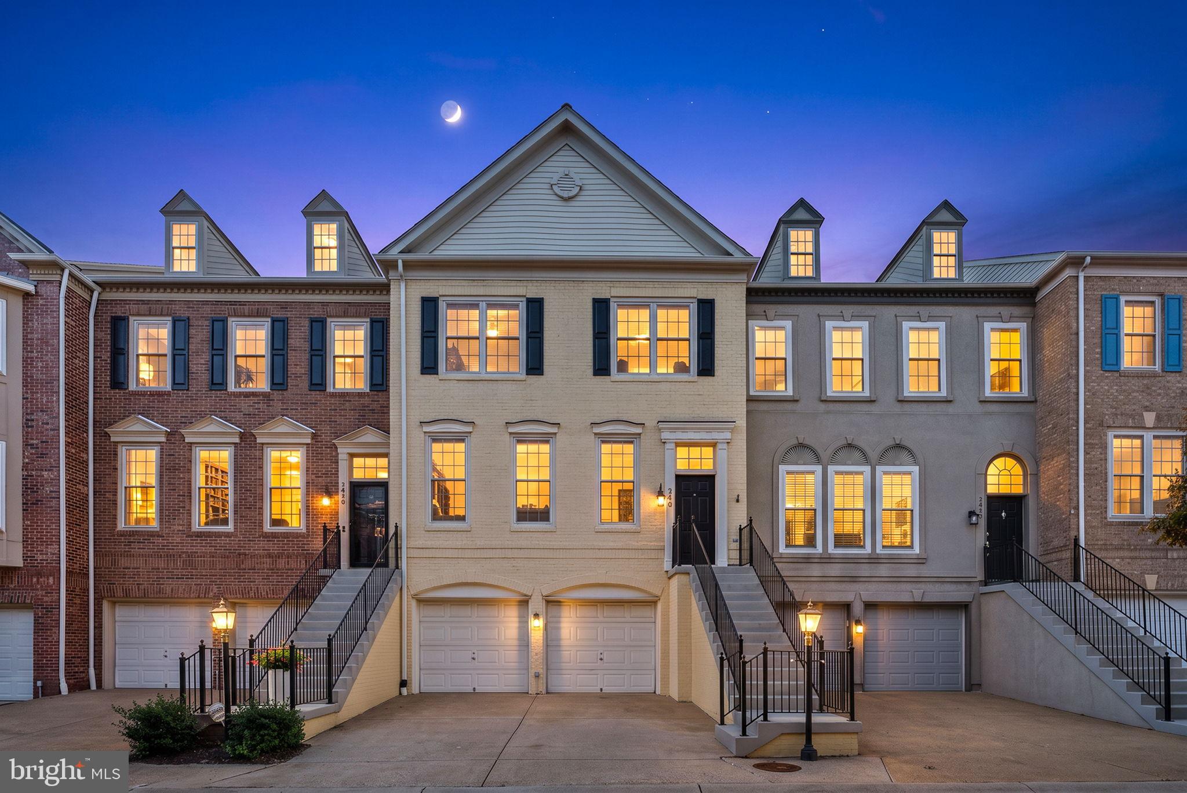
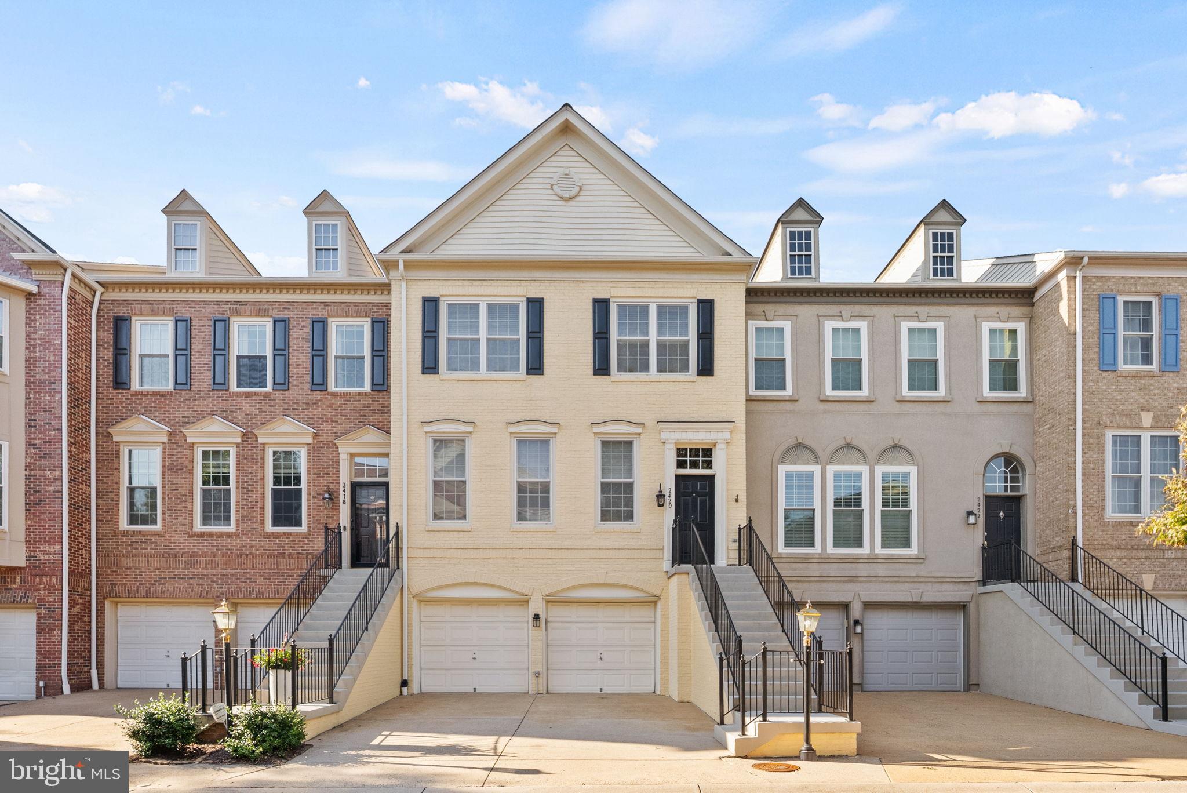
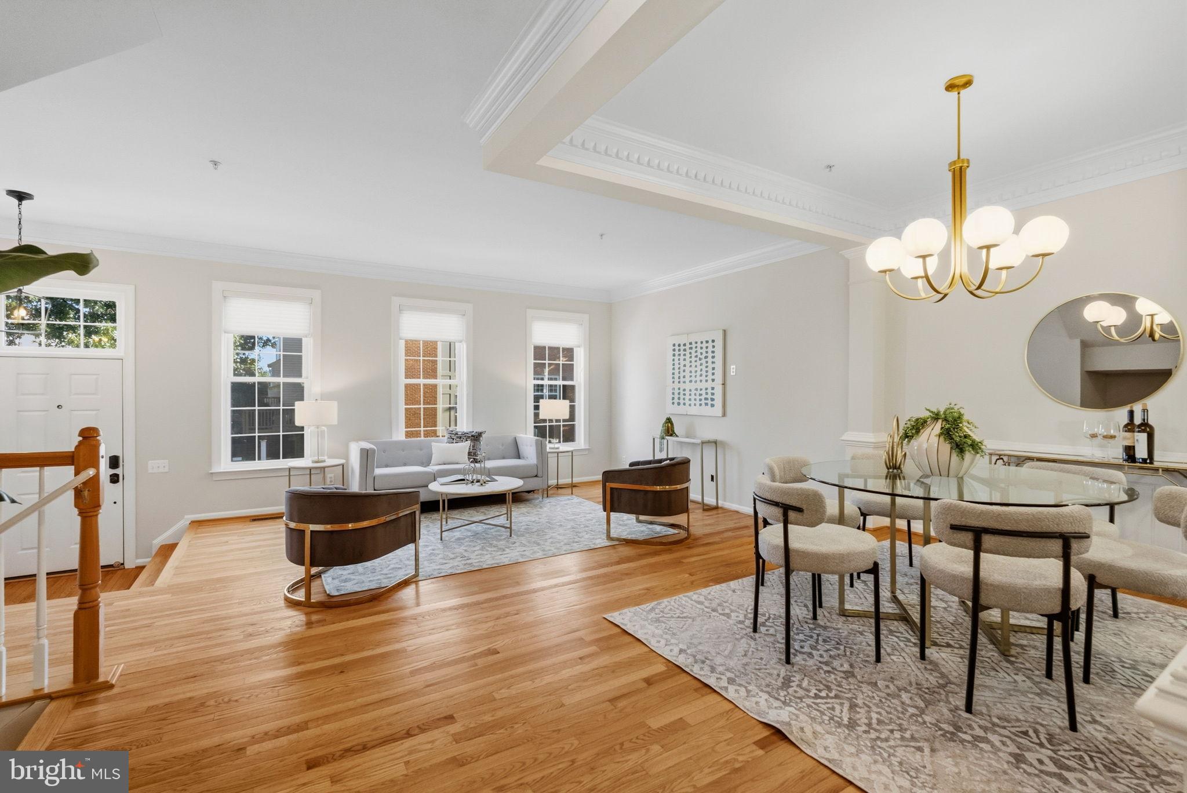
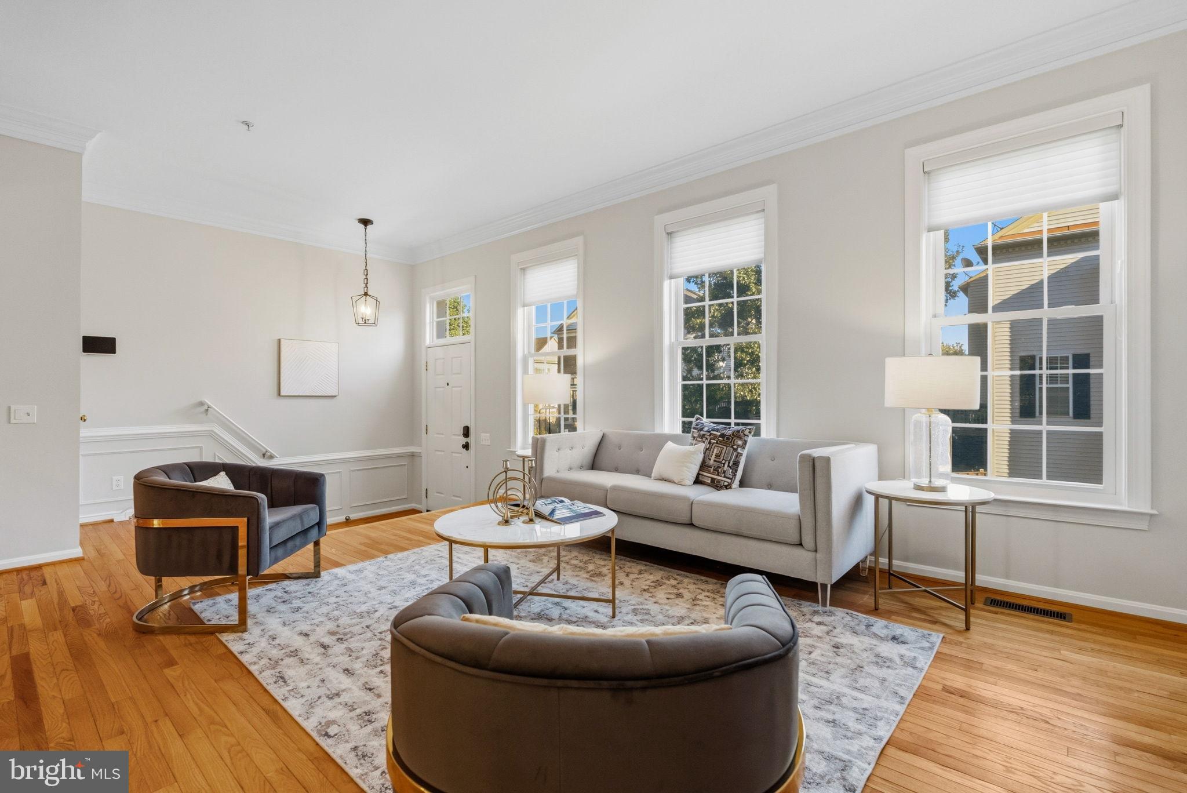
Welcome to 2420 Gretter Place, an expansive four-bedroom, four-and-one-half-bath townhome featuring Stonegate’s largest model and a flexible multi-level layout. Abundant natural light, generous living spaces, and two gas fireplaces create a warm and inviting interior, while the finished lower level with a full bath adds valuable versatility. Outside, a private deck surrounded by mature trees provides an inviting setting for outdoor dining and relaxation. Additional highlights include a two-car garage, driveway and visitor parking, a brand-new HVAC system and furnace installed in 2026, and a water heater approximately one year old. Highpointe at Stonegate offers a clubhouse with pool, parks, walking paths, landscaped common areas, and additional amenities. Harris Teeter, Silver Diner, and Starbucks are about a ten-minute walk away, with Target and additional shopping just minutes away. The NOVA Alexandria Campus and Rachel M. Schlesinger Concert Hall and Arts Center are also nearby. Enjoy convenient access to Fort Ward Park, Old Town Alexandria, Washington, D.C., Metro-accessible transportation, and a nearby DASH bus stop. **RELOCATION COMPANY OFFERING BUYER(S) INCENTIVE OF $ 7,500 TO BE USED FOR CLOSING COSTS. NOT TO BE USED AS A REPAIR CREDIT.
| yesterday | Listing updated with changes from the MLS® | |
| 2 days ago | Listing first seen on site |

The real estate listing information is provided by Bright MLS is for the consumer's personal, non-commercial use and may not be used for any purpose other than to identify prospective properties consumer may be interested in purchasing. Any information relating to real estate for sale or lease referenced on this web site comes from the Internet Data Exchange (IDX) program of the Bright MLS. This web site references real estate listing(s) held by a brokerage firm other than the broker and/or agent who owns this web site. The accuracy of all information is deemed reliable but not guaranteed and should be personally verified through personal inspection by and/or with the appropriate professionals. Properties in listings may have been sold or may no longer be available. The data contained herein is copyrighted by Bright MLS and is protected by all applicable copyright laws. Any unauthorized collection or dissemination of this information is in violation of copyright laws and is strictly prohibited. Copyright © 2020 Bright MLS. All rights reserved.