
7937 BETHELEN WOODS LANESPRINGFIELD, VA 22153
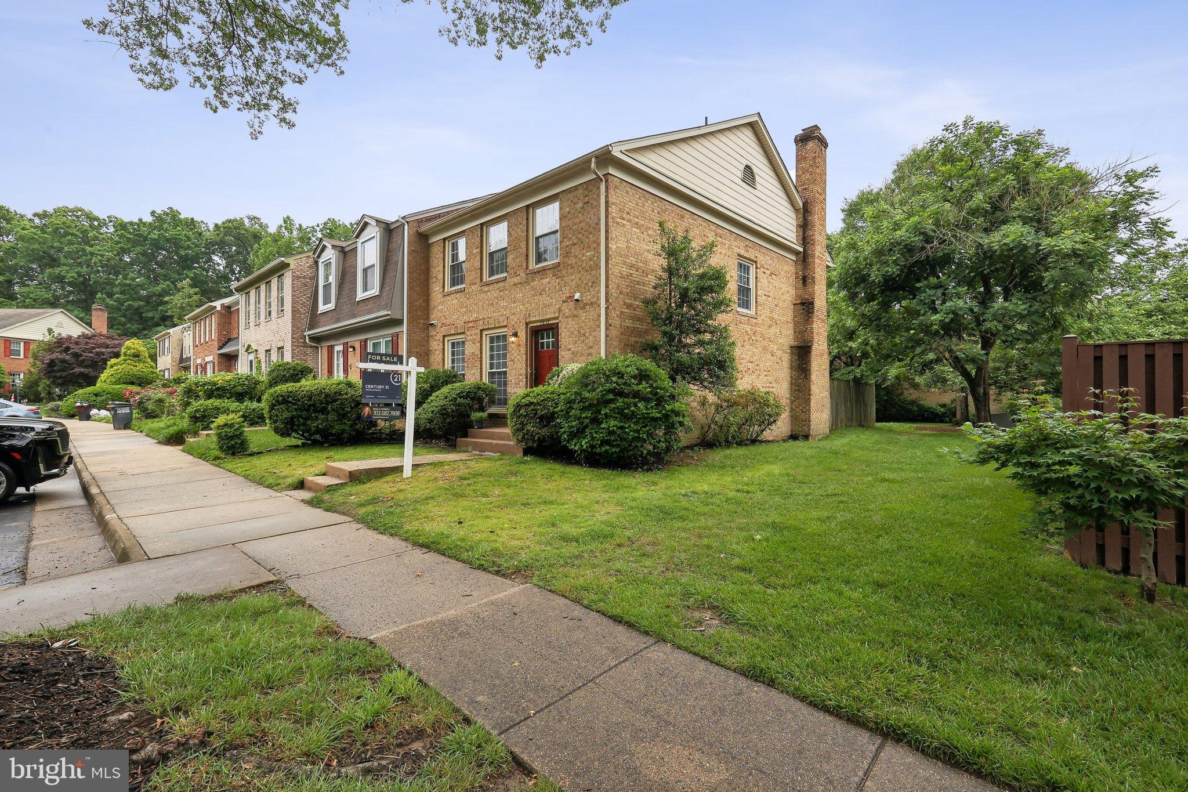
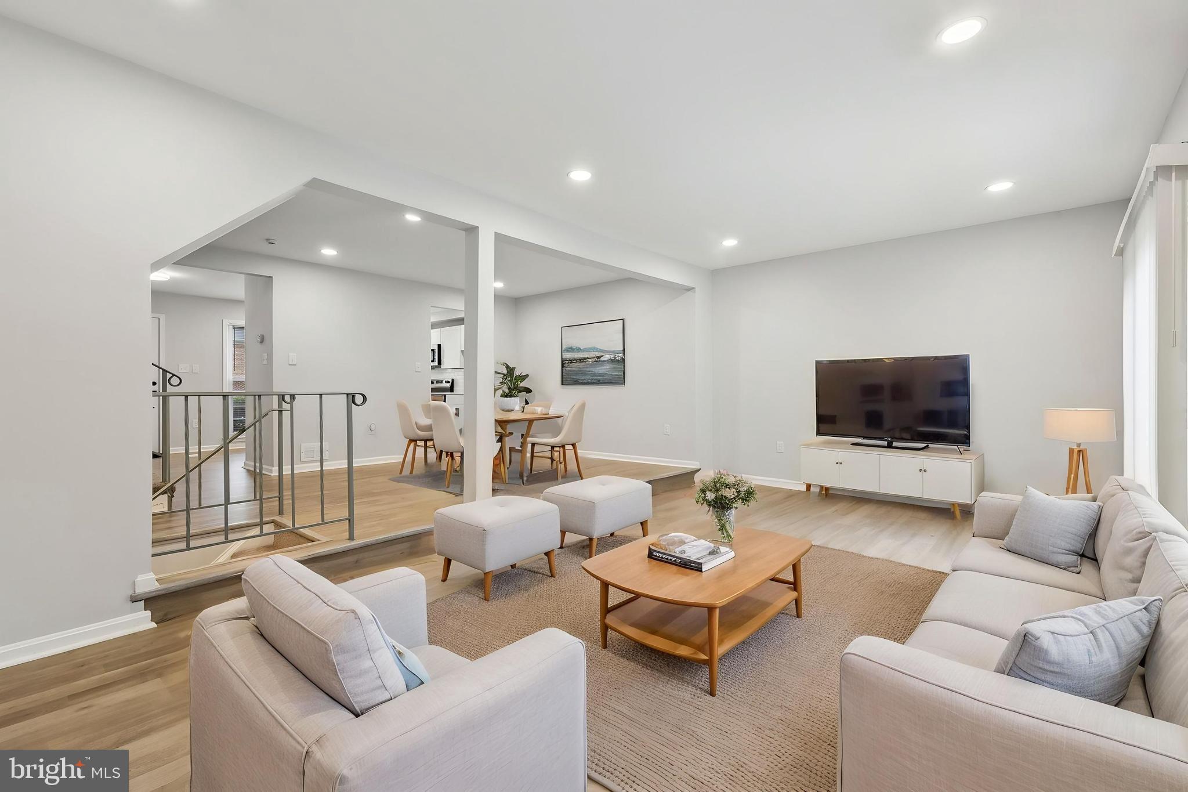
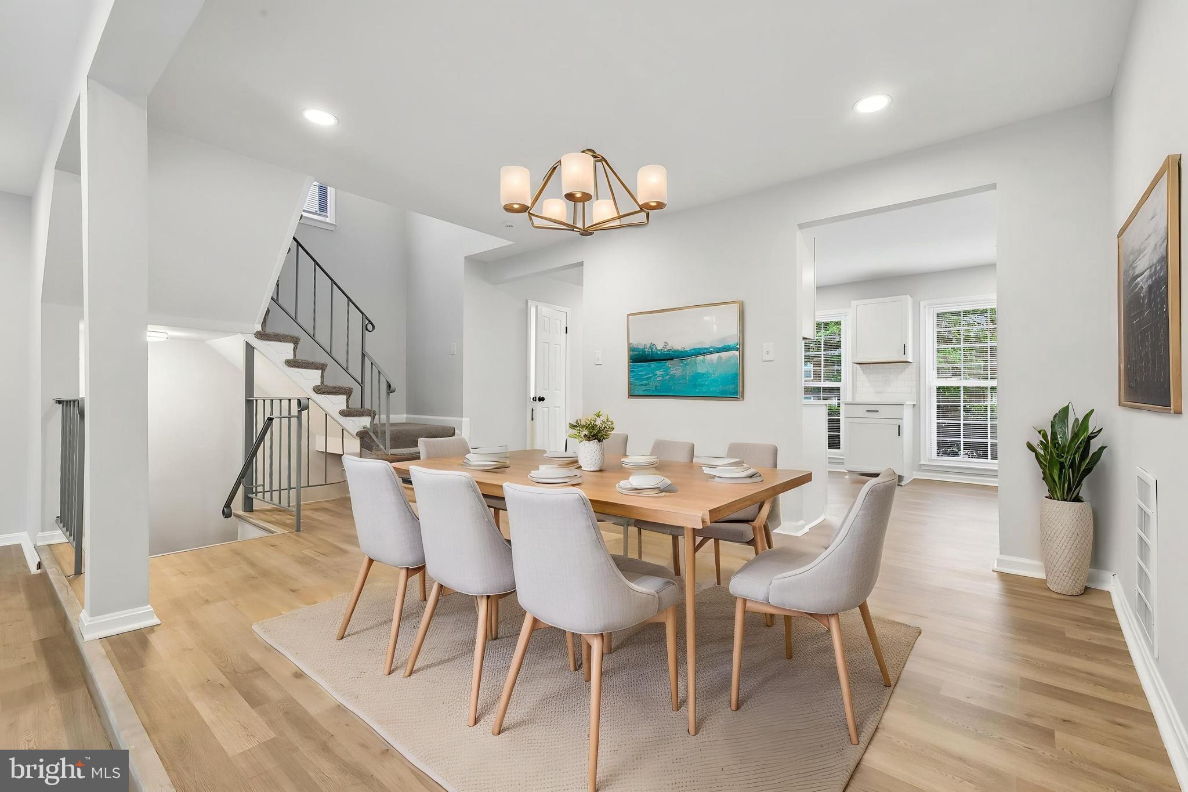
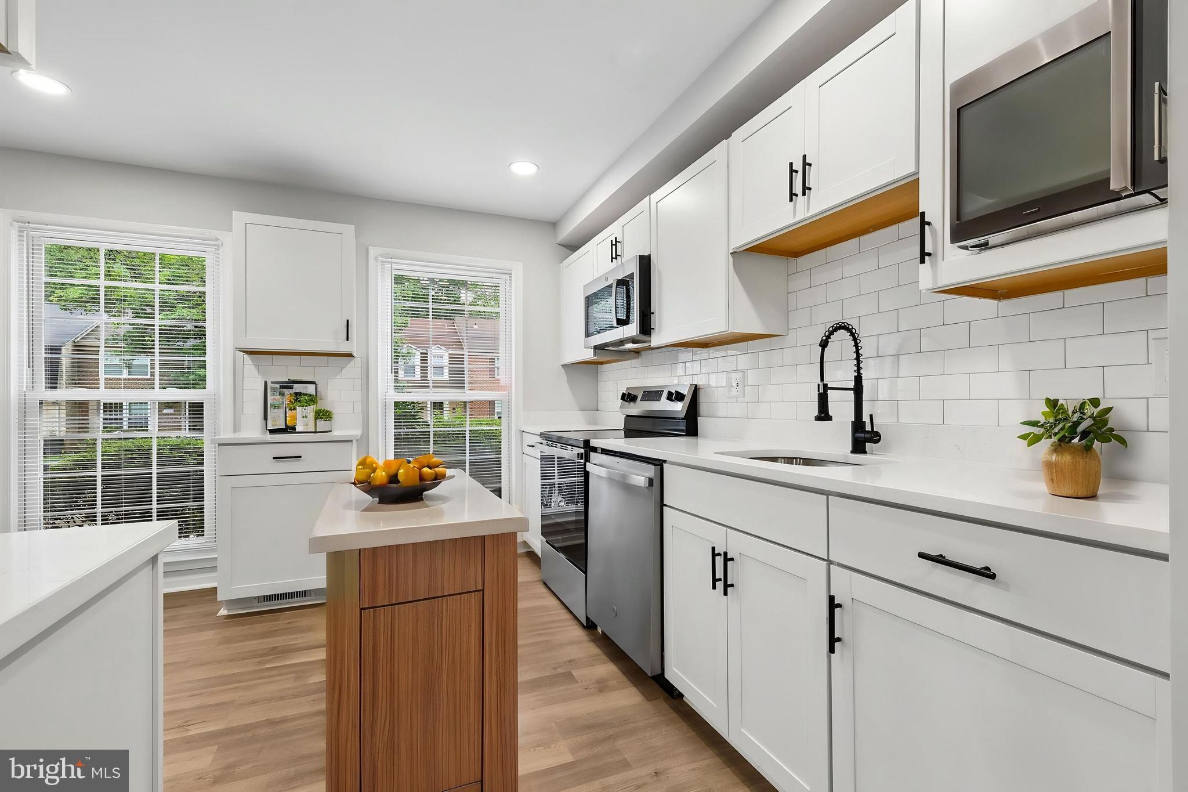
Discover the charm of this exquisite Colonial townhouse nestled in the desirable Bethelen Woods community. With 1,584 sq. ft. of thoughtfully designed living space, this home boasts four spacious bedrooms and four bathrooms, ensuring ample room for relaxation and privacy. The well-appointed kitchen features table space, ideal for casual meals, and is equipped with modern appliances including a built-in microwave, dishwasher, and refrigerator, making meal prep a breeze. Enjoy the warmth of the wood-burning fireplace in the living room, creating a cozy ambiance for those chilly evenings. The primary suite offers a private bath, providing a serene retreat after a long day. Additional interior highlights include recessed lighting and ceiling fans, enhancing comfort and style throughout the home. Outside, the community amenities include basketball courts and playgrounds, fostering an active lifestyle. With assigned parking for two vehicles and maintenance-free living, you can spend more time enjoying your new home and less time worrying about upkeep. This property is not just a house; it’s a place to create lasting memories. Don’t miss the opportunity to make this beautiful townhouse your own!
| 2 weeks ago | Listing updated with changes from the MLS® | |
| a month ago | Status changed to Pending | |
| 2 months ago | Price changed to $619,900 | |
| 4 months ago | Listing first seen on site |

The real estate listing information is provided by Bright MLS is for the consumer's personal, non-commercial use and may not be used for any purpose other than to identify prospective properties consumer may be interested in purchasing. Any information relating to real estate for sale or lease referenced on this web site comes from the Internet Data Exchange (IDX) program of the Bright MLS. This web site references real estate listing(s) held by a brokerage firm other than the broker and/or agent who owns this web site. The accuracy of all information is deemed reliable but not guaranteed and should be personally verified through personal inspection by and/or with the appropriate professionals. Properties in listings may have been sold or may no longer be available. The data contained herein is copyrighted by Bright MLS and is protected by all applicable copyright laws. Any unauthorized collection or dissemination of this information is in violation of copyright laws and is strictly prohibited. Copyright © 2020 Bright MLS. All rights reserved.
Did you know? You can invite friends and family to your search. They can join your search, rate and discuss listings with you.