
7932 PEBBLE BROOK COURTSPRINGFIELD, VA 22153
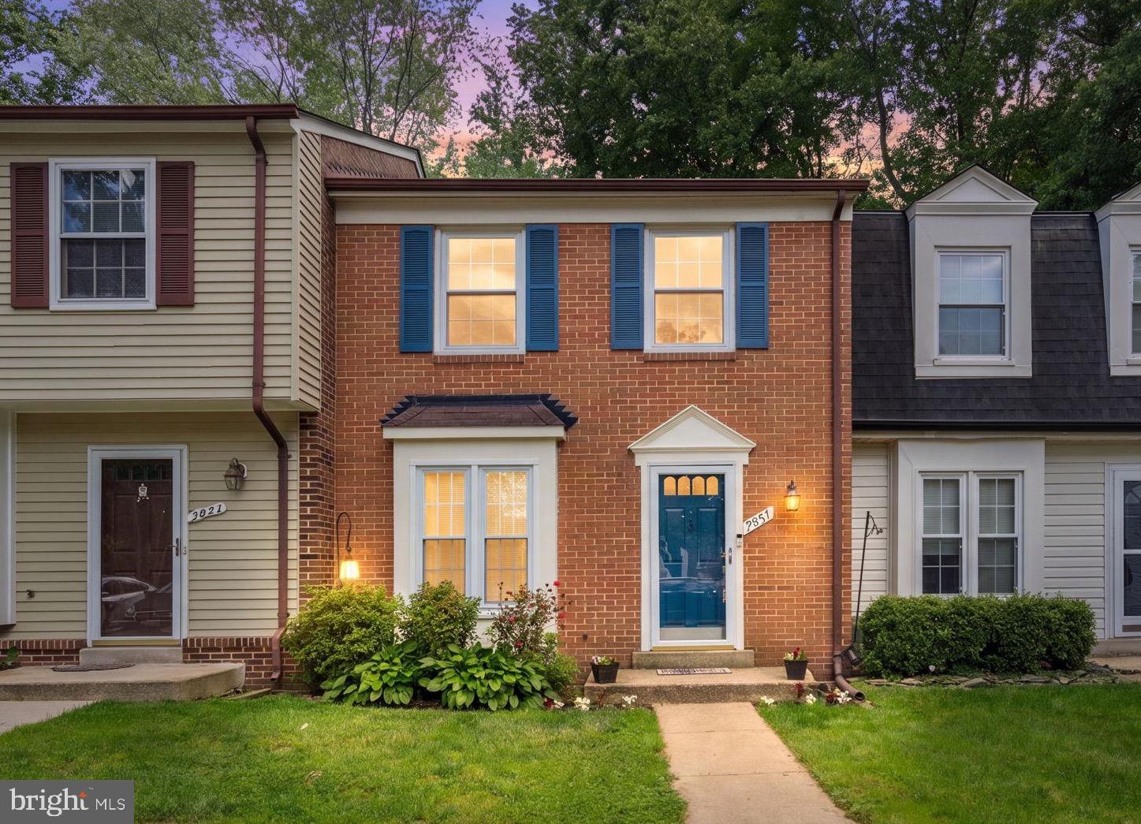
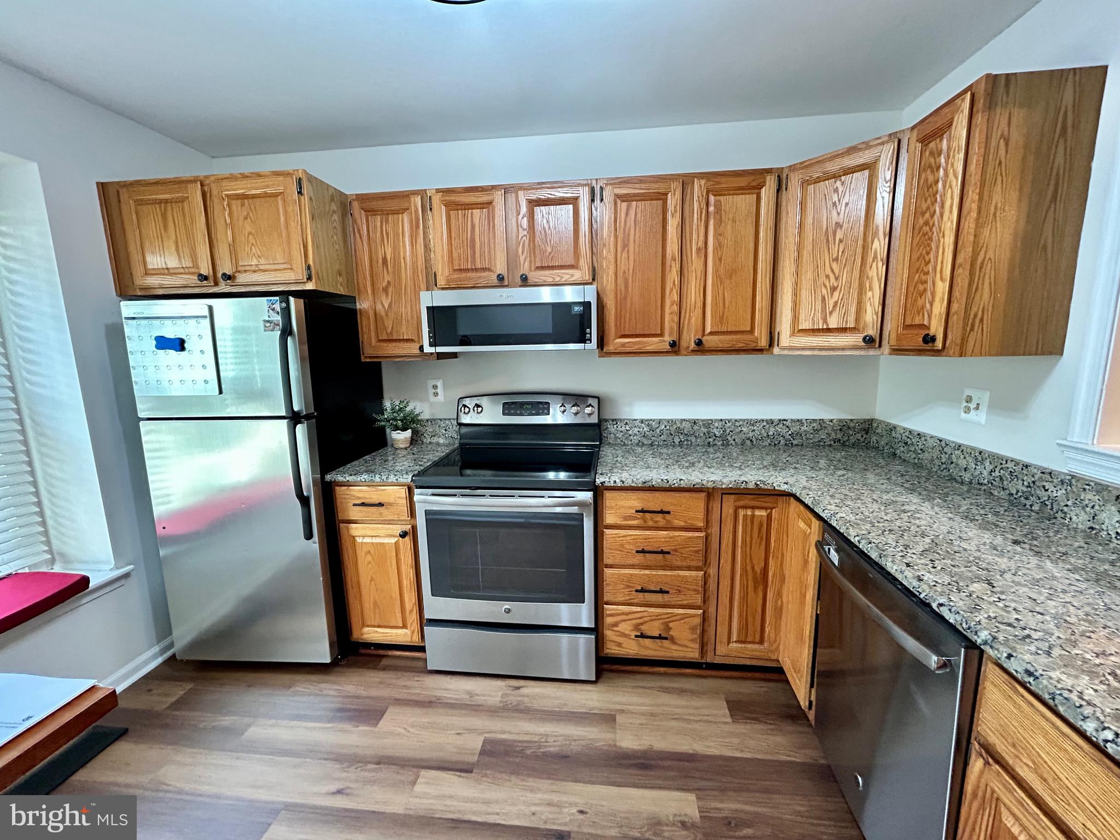
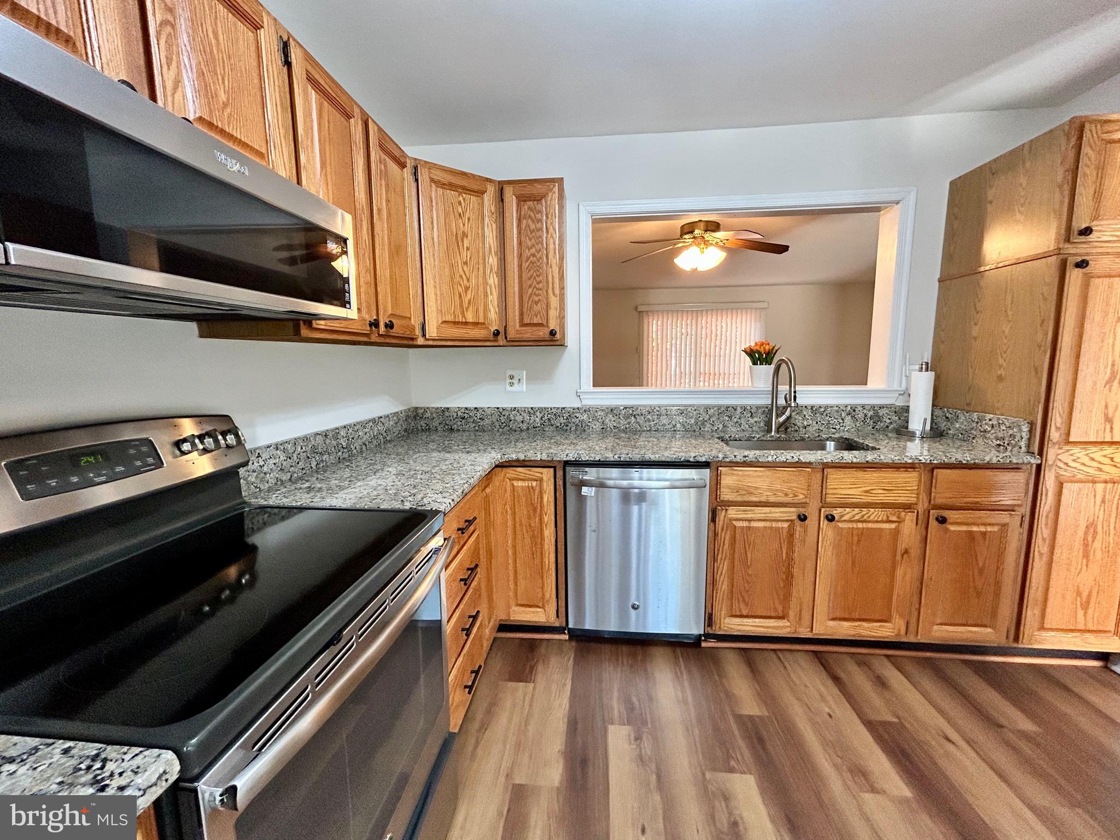
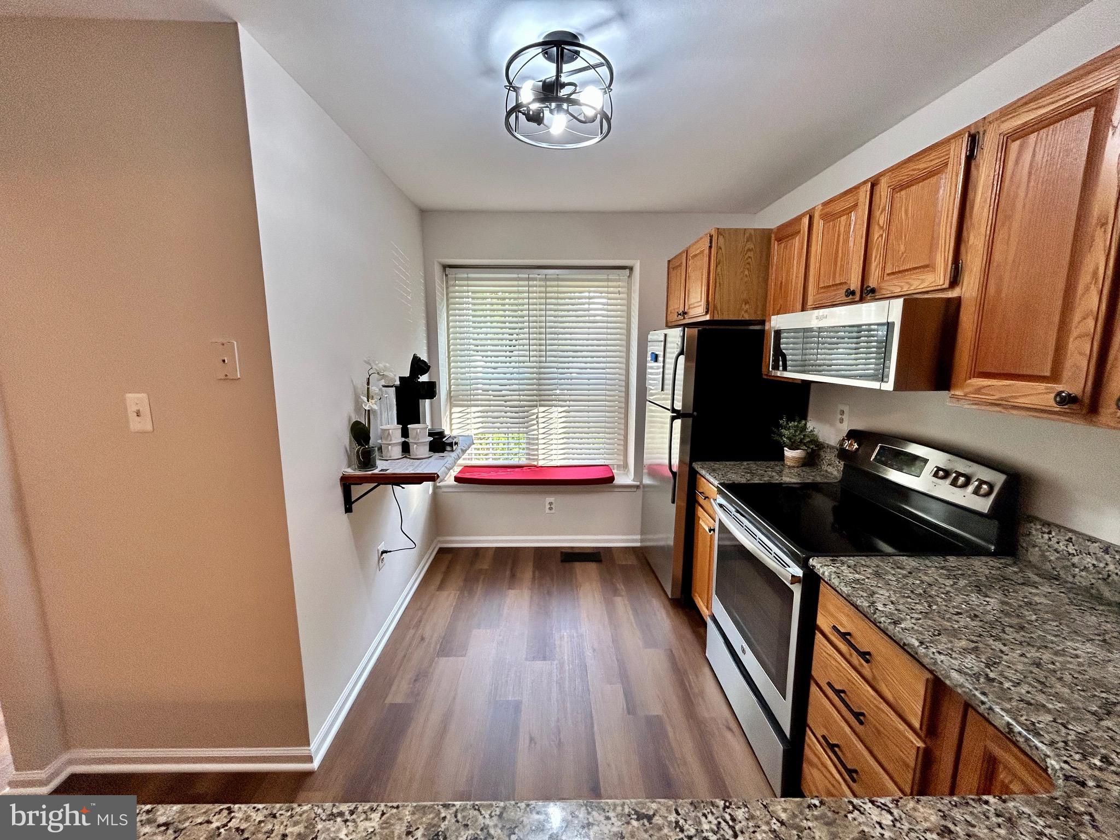
Big Price Improvement!!– Move in ready 3 level townhome located on a quiet cut-de-sac. Many upgrades to this beautiful home. New HVAC Feb 26, new LVP July 26, new paint July 26, new carpet June 2026. Open floorplan on the main level with walkout living room to large private deck and fenced yard. Kitchen is in the front with sitting window and updated appliances with granite counters. Main level powder room. Primary bedroom has ample closet space and is bright and airy with updated full bath. LVP in br 2 & 3. Lower level features powder room and a generous sized family room perfect to watch the game, read or use as a home office. One assigned spot out front with many open spots for visitor parking. Close to Gambrill Rd. park and ride. Minutes to Springfield town center and the Springfield metro, Ft Belvoir, South Run Regional Park (with dog park) is 5 minutes away. Multiple shopping centers with hubs like Giant, Whole Foods, Trader Joe's, CVS and Walgreens are just minutes away in many directions. Ideal location!!
| 2 weeks ago | Status changed to Active Under Contract | |
| 2 weeks ago | Listing updated with changes from the MLS® | |
| a month ago | Price changed to $549,900 | |
| 4 months ago | Listing first seen on site |

The real estate listing information is provided by Bright MLS is for the consumer's personal, non-commercial use and may not be used for any purpose other than to identify prospective properties consumer may be interested in purchasing. Any information relating to real estate for sale or lease referenced on this web site comes from the Internet Data Exchange (IDX) program of the Bright MLS. This web site references real estate listing(s) held by a brokerage firm other than the broker and/or agent who owns this web site. The accuracy of all information is deemed reliable but not guaranteed and should be personally verified through personal inspection by and/or with the appropriate professionals. Properties in listings may have been sold or may no longer be available. The data contained herein is copyrighted by Bright MLS and is protected by all applicable copyright laws. Any unauthorized collection or dissemination of this information is in violation of copyright laws and is strictly prohibited. Copyright © 2020 Bright MLS. All rights reserved.
Did you know? You can invite friends and family to your search. They can join your search, rate and discuss listings with you.