
Save
Ask
Tour
Hide
$365,000
100 Days On Site
LAFAYETTE FOREST CONDO7718 LAFAYETTE FOREST DRIVE 176ANNANDALE, VA 22003
For Sale|Condominium|Active
2
Beds
2
Total Baths
2
Full Baths
1,130
SqFt
$323
/SqFt
1987
Built
Subdivision:
LAFAYETTE FOREST
County:
FAIRFAX
Listing courtesy of EXP Realty, LLC
Call Now: 703-980-3027
Is this the listing for you? We can help make it yours.
703-980-3027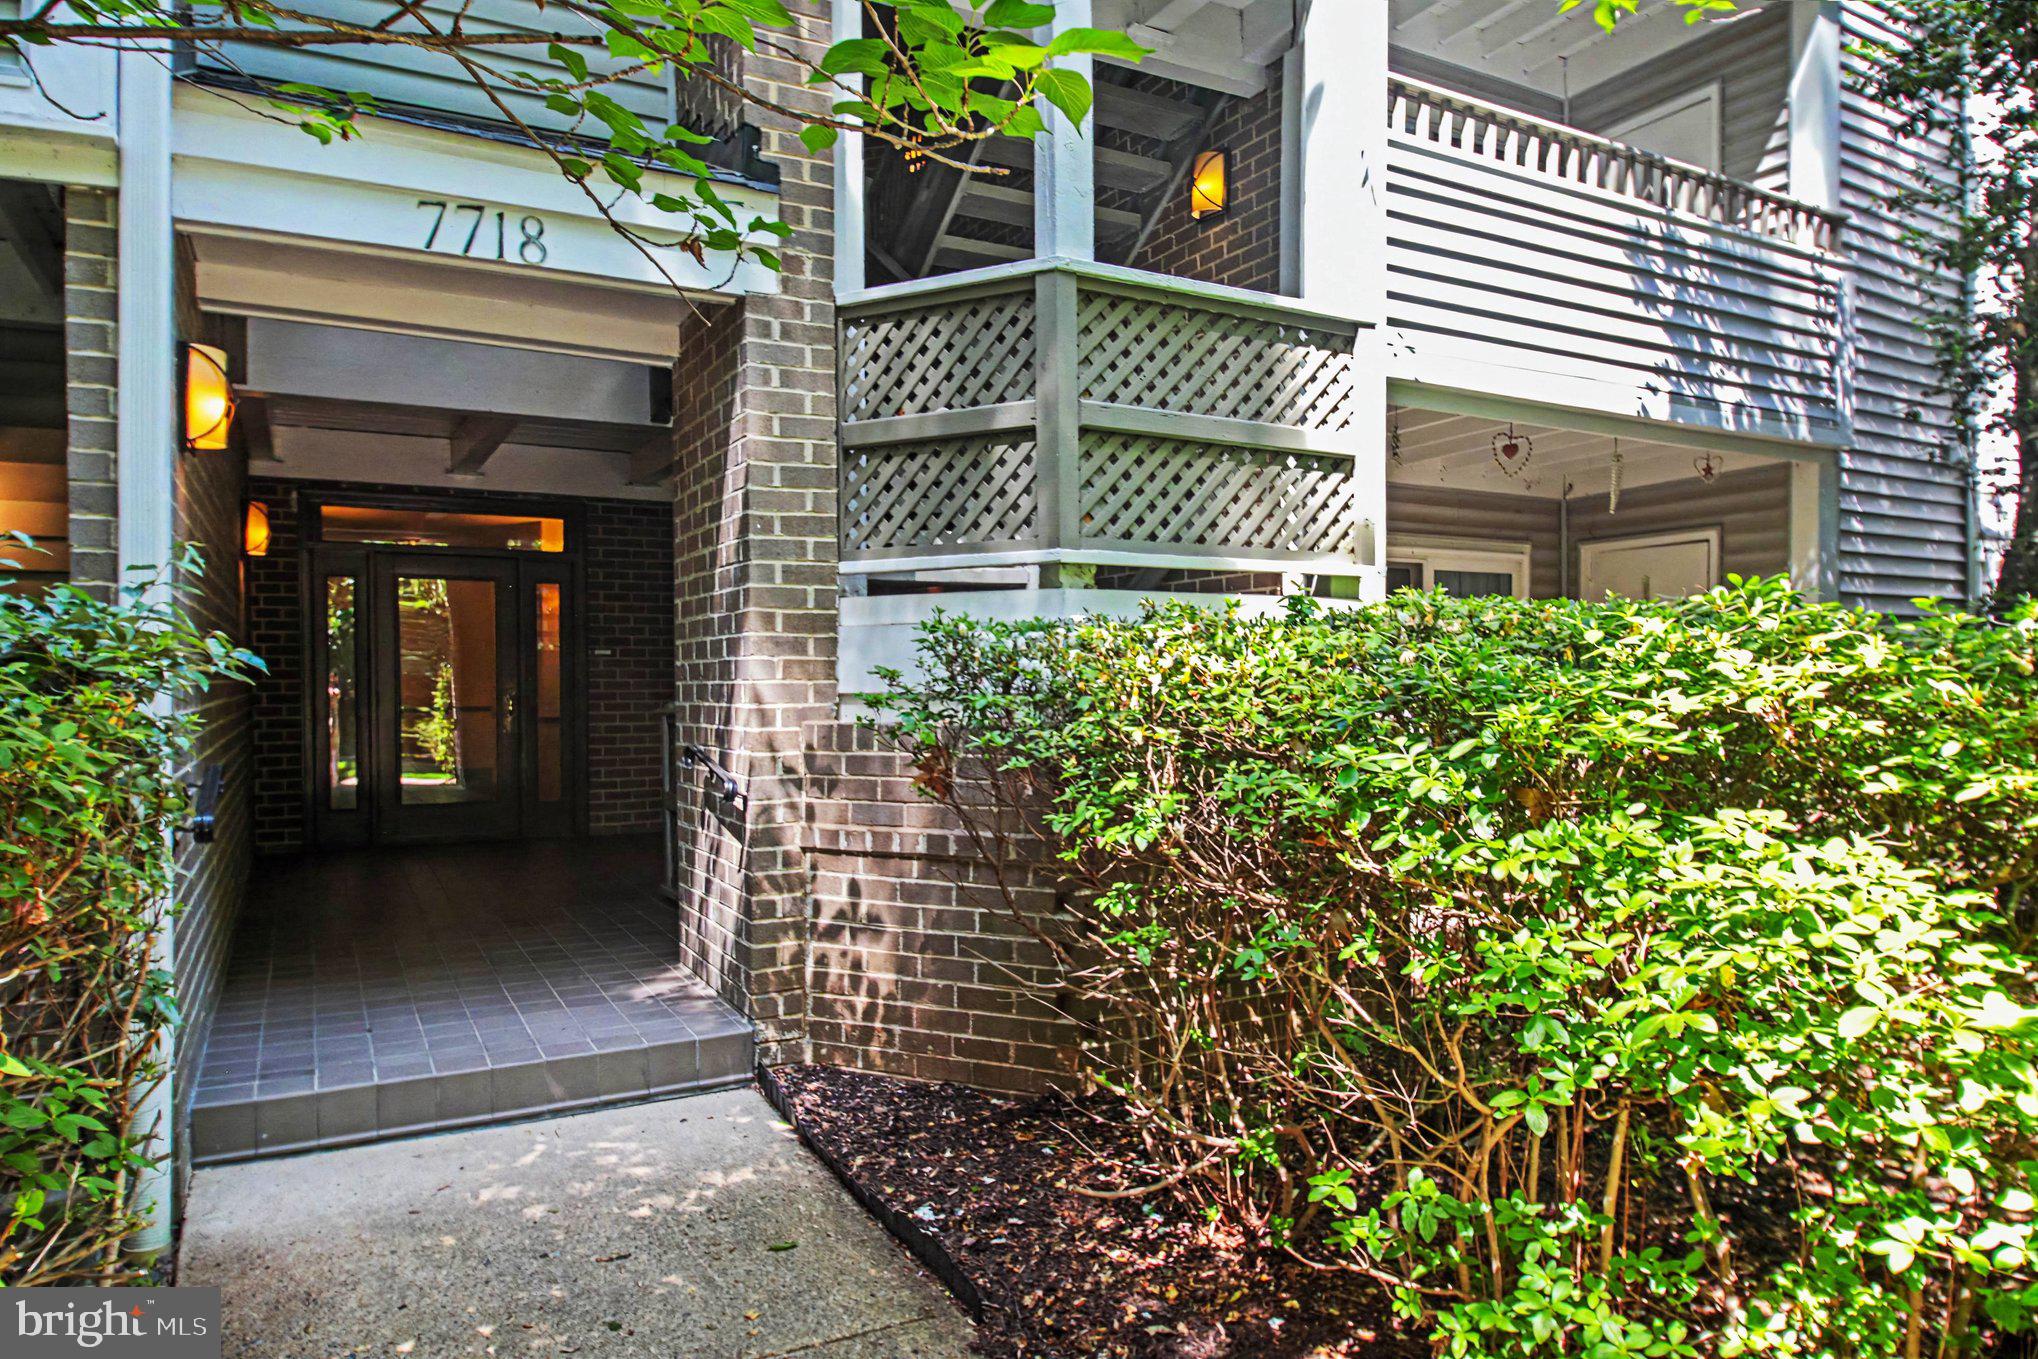
Save
Ask
Tour
Hide
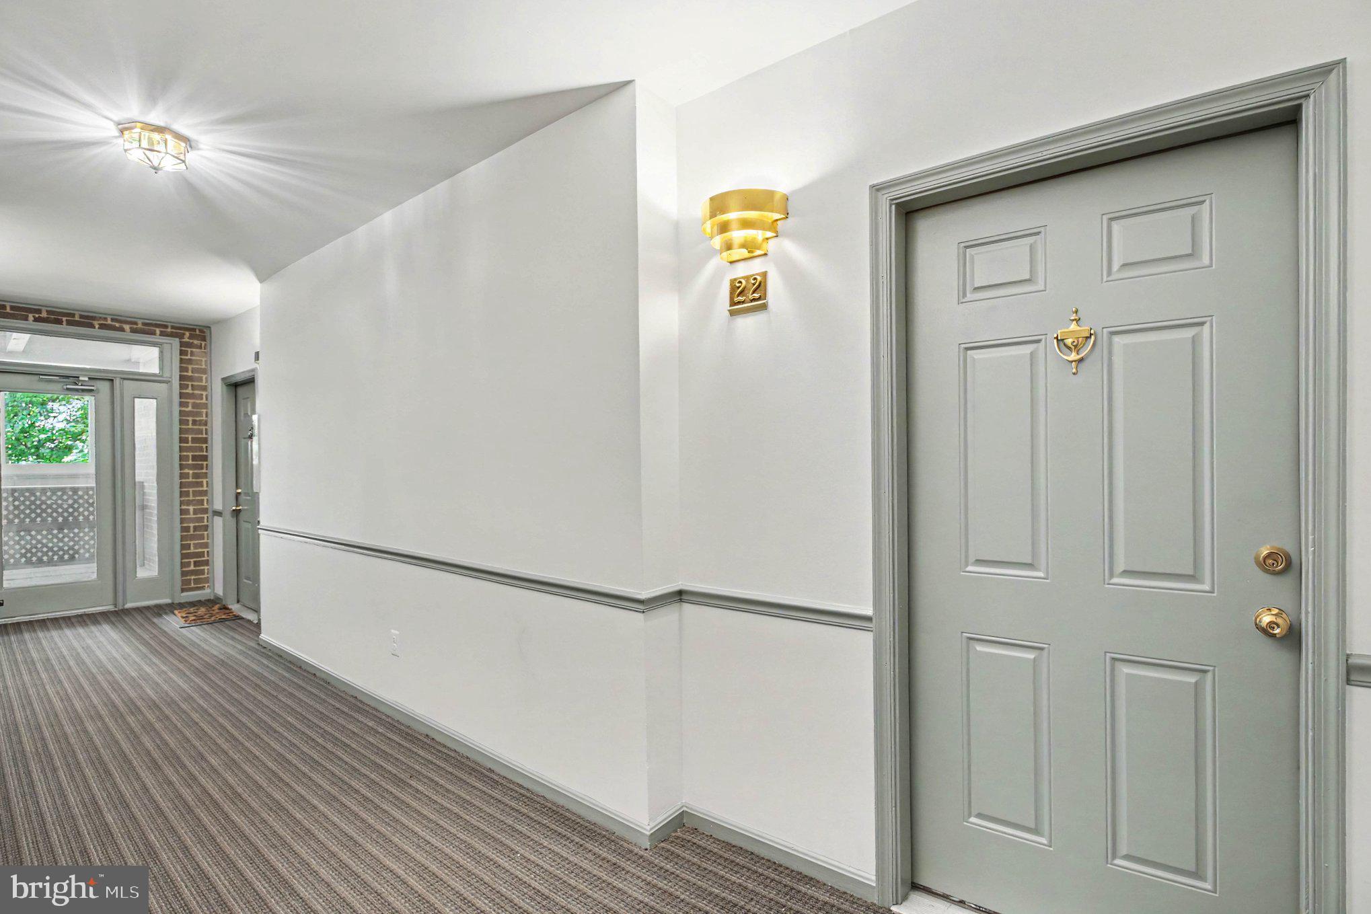
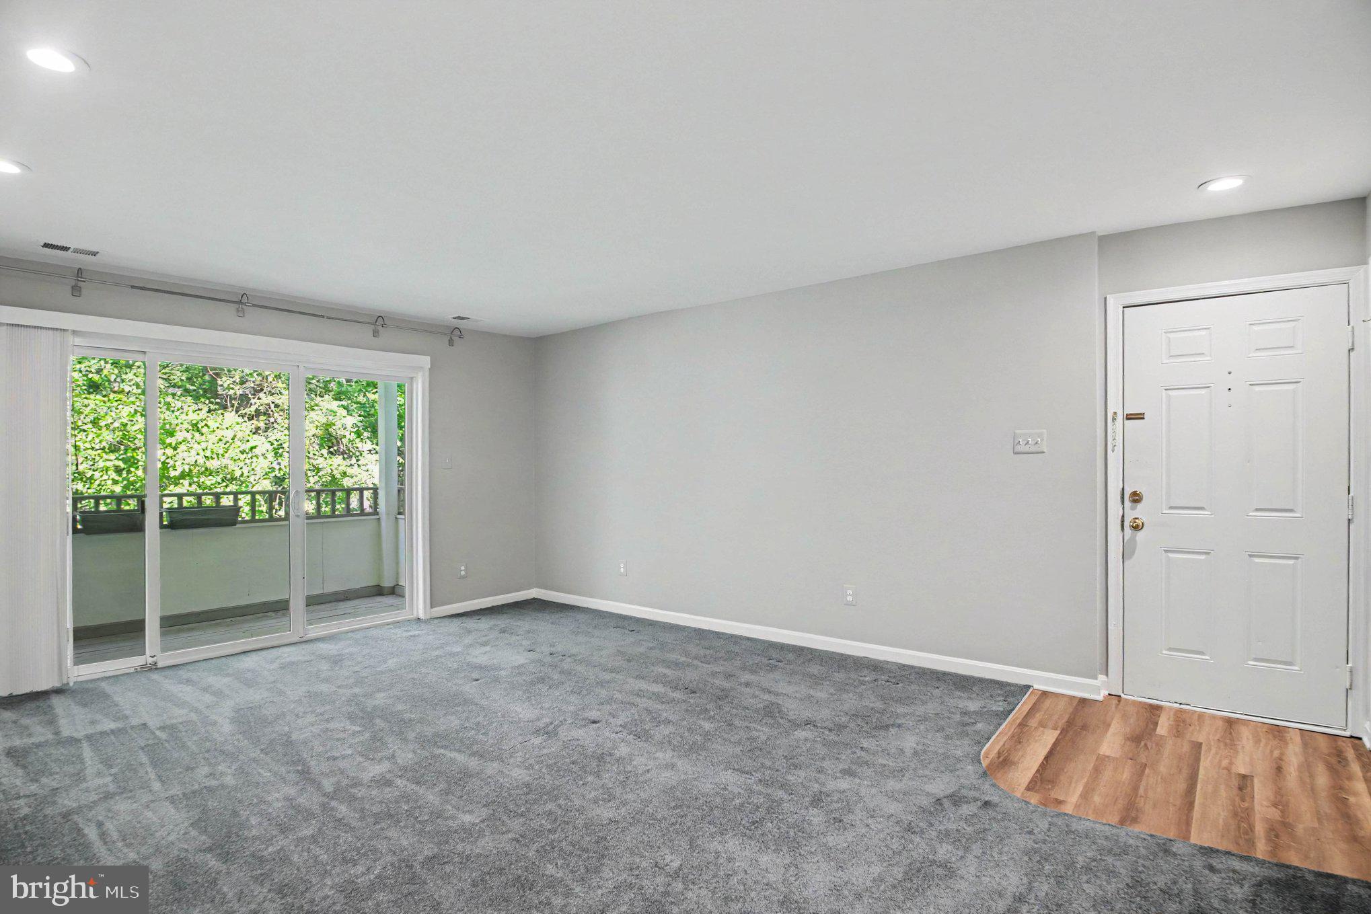
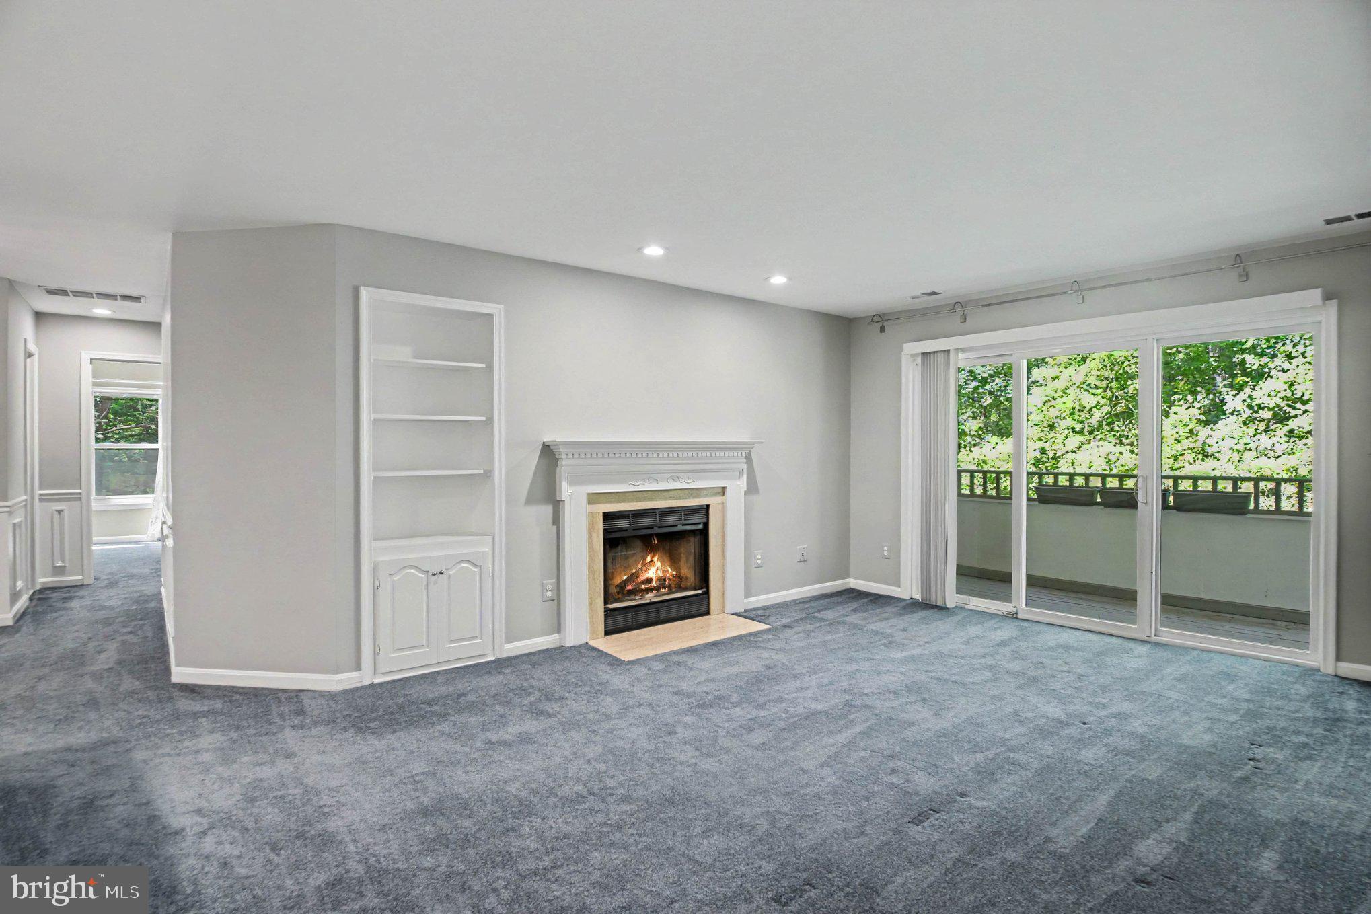
The best-updated unit in Lafayette Forest is now the best value too. Right inside the Beltway, this beautifully updated condo offers tranquil tree views and natural sunlight from every window. Recent improvements include a new HVAC (2025), new appliances (2024), fresh paint, upgraded carpet with plush padding, and custom closet systems — all the big-ticket items are already done. Just unpack and enjoy. Serene surroundings, unbeatable convenience, and minutes from shopping, dining, and commuter routes.
Save
Ask
Tour
Hide
Listing Snapshot
Price
$365,000
Days On Site
100 Days
Bedrooms
2
Inside Area (SqFt)
1,130 sqft
Total Baths
2
Full Baths
2
Partial Baths
N/A
Lot Size
N/A
Year Built
1987
MLS® Number
VAFX2318290
Status
Active
Property Tax
$4,132
HOA/Condo/Coop Fees
$509 monthly
Sq Ft Source
Assessor
Friends & Family
Recent Activity
| 3 weeks ago | Listing updated with changes from the MLS® | |
| 3 weeks ago | Price changed to $365,000 | |
| 3 months ago | Listing first seen on site |
General Features
Levels
One
Parking
UnassignedPermit RequiredParking Lot
Parking Spaces
2
Pets
Dogs OKCats OKNumber LimitYes
Property Sub Type
Condominium
Security
Smoke Detector(s)
Sewer
Public Sewer
Special Circumstances
Standard
SqFt Above
1130
SqFt Total
1130
Style
Unit/Flat
Utilities
Cable Available
Water Source
Public
Zoning
220
Interior Features
Appliances
Electric RangeElectric OvenElectric Water HeaterWasherDishwasherDisposalExhaust FanRefrigeratorStainless Steel Appliance(s)Washer/Dryer StackedWater HeaterMicrowaveDryer
Cooling
Central AirElectric
Fireplace
Yes
Fireplace Features
Wood BurningStone
Fireplaces
1
Flooring
CarpetCeramic TileVinyl
Furnished
Unfurnished
Heating
Exhaust FanElectricHeat Pump
Interior
BarRecessed LightingWalk-In Closet(s)Open Floorplan
Laundry Features
Washer Hookup
Main Level Bedrooms
2
Window Features
Window CoveringsDouble Pane WindowsWindow Treatments
Bathroom 2
Level - Main
Bedroom 2
Level - Main
Dining Room
Level - Main
Kitchen
Level - Main
Living Room
Level - Main
Primary Bathroom
Level - Main
Primary Bedroom
Level - MainFeatures - Walk-In Closet(s)
Storage Room
Level - Main
Save
Ask
Tour
Hide
Exterior Features
Construction Details
Aluminum SidingBrick
Exterior
Balcony
Pool Features
Community
Roof
Shingle
View
Trees/Woods
Waterview
Trees/Woods
Windows/Doors
Window CoveringsDouble Pane WindowsWindow Treatments
Community Features
Accessibility Features
Grip-Accessible Features
Association Amenities
ClubhousePlayground
Additional Association Fee
$509.0
Additional Association Fee Frequency
Monthly
Community Features
PoolSidewalksStreet Lights
School District
FAIRFAX COUNTY PUBLIC SCHOOLS
Schools
School District
FAIRFAX COUNTY PUBLIC SCHOOLS
Elementary School
BRADDOCK
Middle School
POE
High School
ANNANDALE
Listing courtesy of EXP Realty, LLC

The real estate listing information is provided by Bright MLS is for the consumer's personal, non-commercial use and may not be used for any purpose other than to identify prospective properties consumer may be interested in purchasing. Any information relating to real estate for sale or lease referenced on this web site comes from the Internet Data Exchange (IDX) program of the Bright MLS. This web site references real estate listing(s) held by a brokerage firm other than the broker and/or agent who owns this web site. The accuracy of all information is deemed reliable but not guaranteed and should be personally verified through personal inspection by and/or with the appropriate professionals. Properties in listings may have been sold or may no longer be available. The data contained herein is copyrighted by Bright MLS and is protected by all applicable copyright laws. Any unauthorized collection or dissemination of this information is in violation of copyright laws and is strictly prohibited. Copyright © 2020 Bright MLS. All rights reserved.
The real estate listing information is provided by Bright MLS is for the consumer's personal, non-commercial use and may not be used for any purpose other than to identify prospective properties consumer may be interested in purchasing. Any information relating to real estate for sale or lease referenced on this web site comes from the Internet Data Exchange (IDX) program of the Bright MLS. This web site references real estate listing(s) held by a brokerage firm other than the broker and/or agent who owns this web site. The accuracy of all information is deemed reliable but not guaranteed and should be personally verified through personal inspection by and/or with the appropriate professionals. Properties in listings may have been sold or may no longer be available. The data contained herein is copyrighted by Bright MLS and is protected by all applicable copyright laws. Any unauthorized collection or dissemination of this information is in violation of copyright laws and is strictly prohibited. Copyright © 2020 Bright MLS. All rights reserved.
Neighborhood & Commute
Source: Walkscore
Disclosure: Community information and market data powered by Constellation Data Labs. Information is deemed reliable but not guaranteed.
Save
Ask
Tour
Hide