
6133 LEESBURG PIKE 601FALLS CHURCH, VA 22041
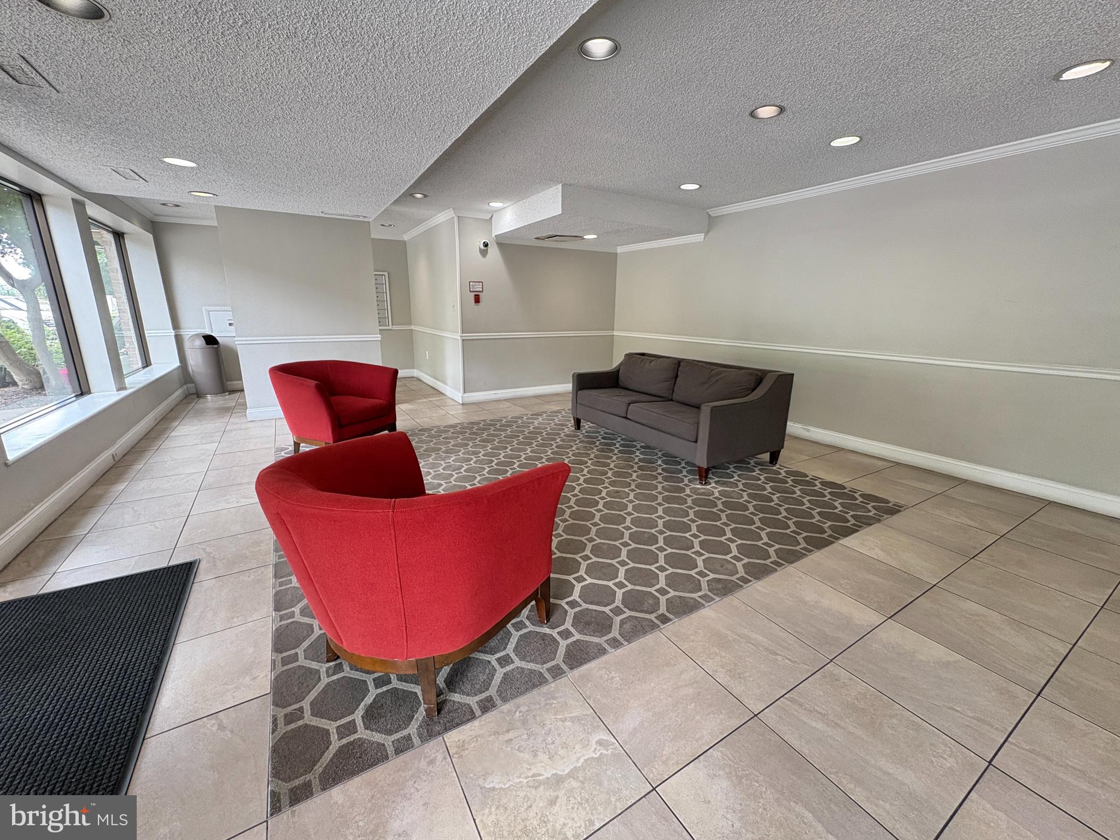
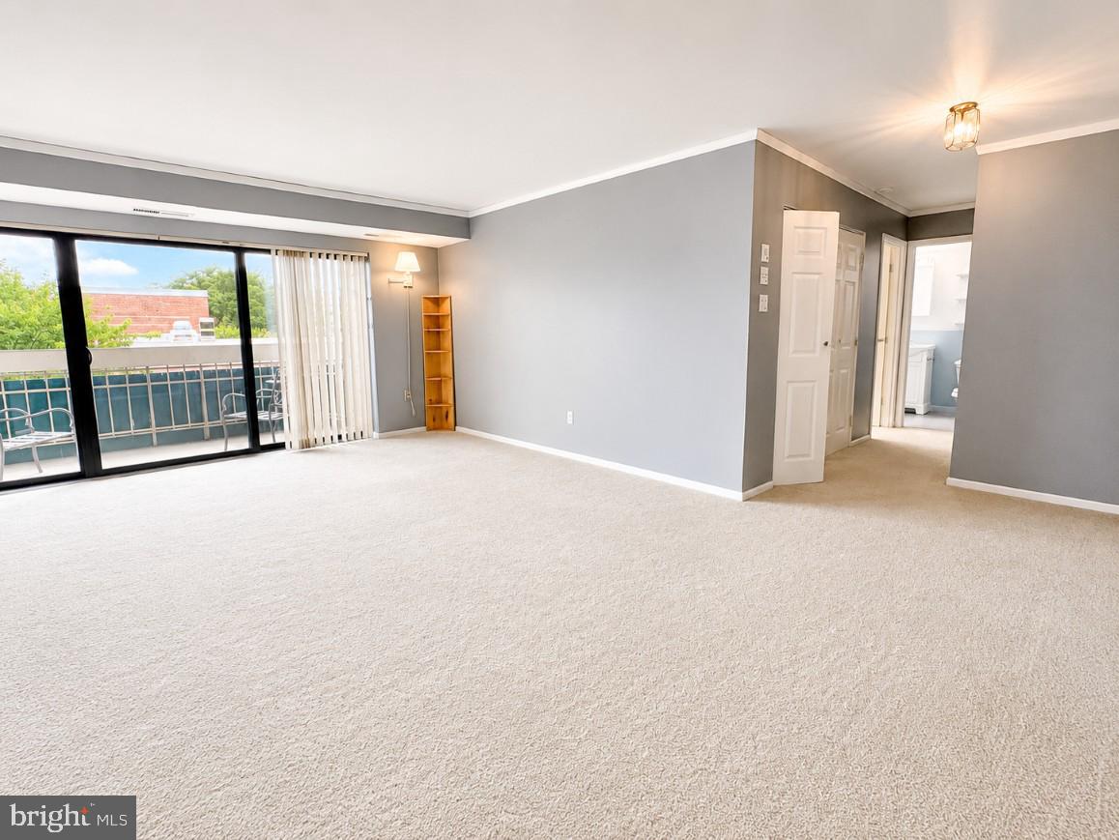
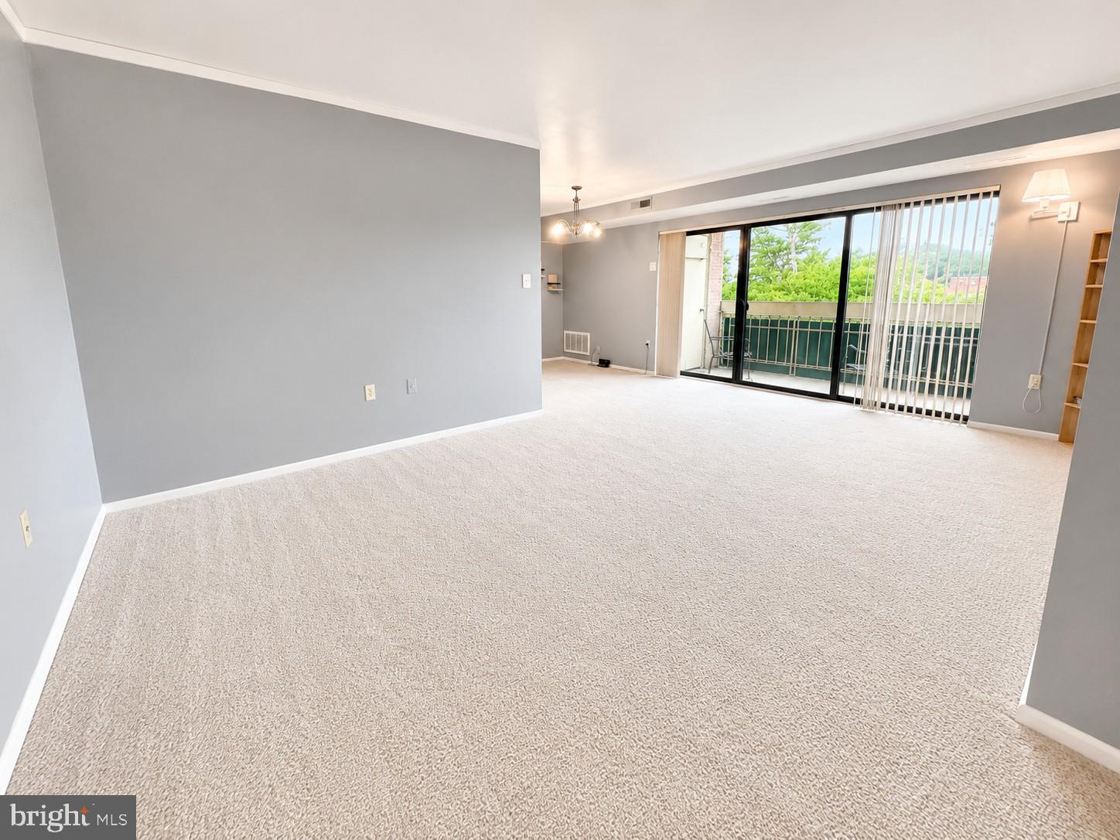
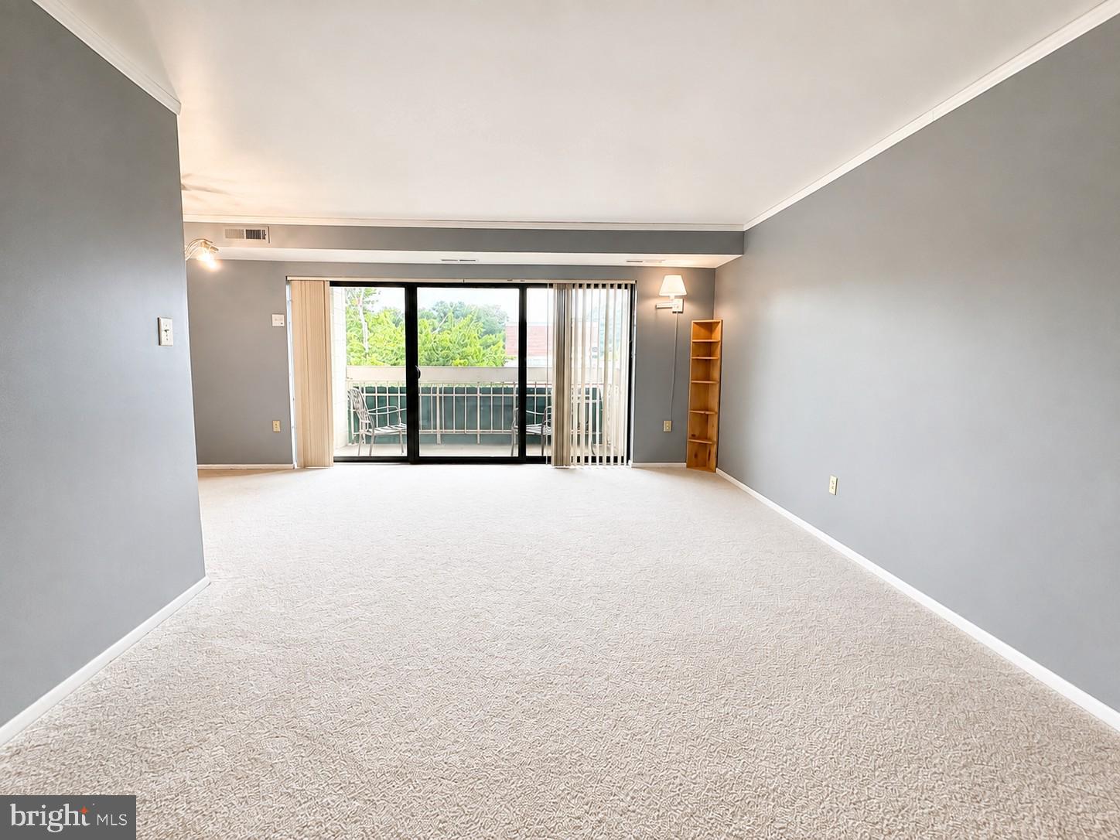
Rare top-floor, corner-unit living at Lafayette Park! Ideal for first-time buyers, professionals, or investors seeking a high-yield property. This bright, sunlit unit features a functional open floor plan, dedicated extra storage, and key updates, including a Trane A/C (Dec 2022) and a new LG refrigerator and Frigidaire dishwasher (2025). ALL UTILITIES INCLUDED IN HOA: Covers electricity, gas, central A/C, heating, water, and sewer, offering complete monthly budget predictability. Enjoy ultimate convenience with same-floor laundry facilities and trash chutes just steps from your front door. Resort-style community amenities include an outdoor pool, clubhouse, tennis/basketball courts, and green spaces. Unbeatable Commuter Location: Right off Rt. 7 between Seven Corners & Bailey’s Crossroads. Minutes to East Falls Church Metro, I-66, Rt. 50, Arlington, Alexandria, and less than 7 miles to DC. Walk to Trader Joe's, Target, dining, and Upton Hill Park. Priced to reflect condition and offered strictly as-is.
| 2 weeks ago | Listing updated with changes from the MLS® | |
| 4 weeks ago | Price changed to $200,500 | |
| 3 months ago | Status changed to Active | |
| 3 months ago | Listing first seen on site |

The real estate listing information is provided by Bright MLS is for the consumer's personal, non-commercial use and may not be used for any purpose other than to identify prospective properties consumer may be interested in purchasing. Any information relating to real estate for sale or lease referenced on this web site comes from the Internet Data Exchange (IDX) program of the Bright MLS. This web site references real estate listing(s) held by a brokerage firm other than the broker and/or agent who owns this web site. The accuracy of all information is deemed reliable but not guaranteed and should be personally verified through personal inspection by and/or with the appropriate professionals. Properties in listings may have been sold or may no longer be available. The data contained herein is copyrighted by Bright MLS and is protected by all applicable copyright laws. Any unauthorized collection or dissemination of this information is in violation of copyright laws and is strictly prohibited. Copyright © 2020 Bright MLS. All rights reserved.
Did you know? You can invite friends and family to your search. They can join your search, rate and discuss listings with you.