
8434 SPRINGFIELD OAKS DRIVESPRINGFIELD, VA 22153
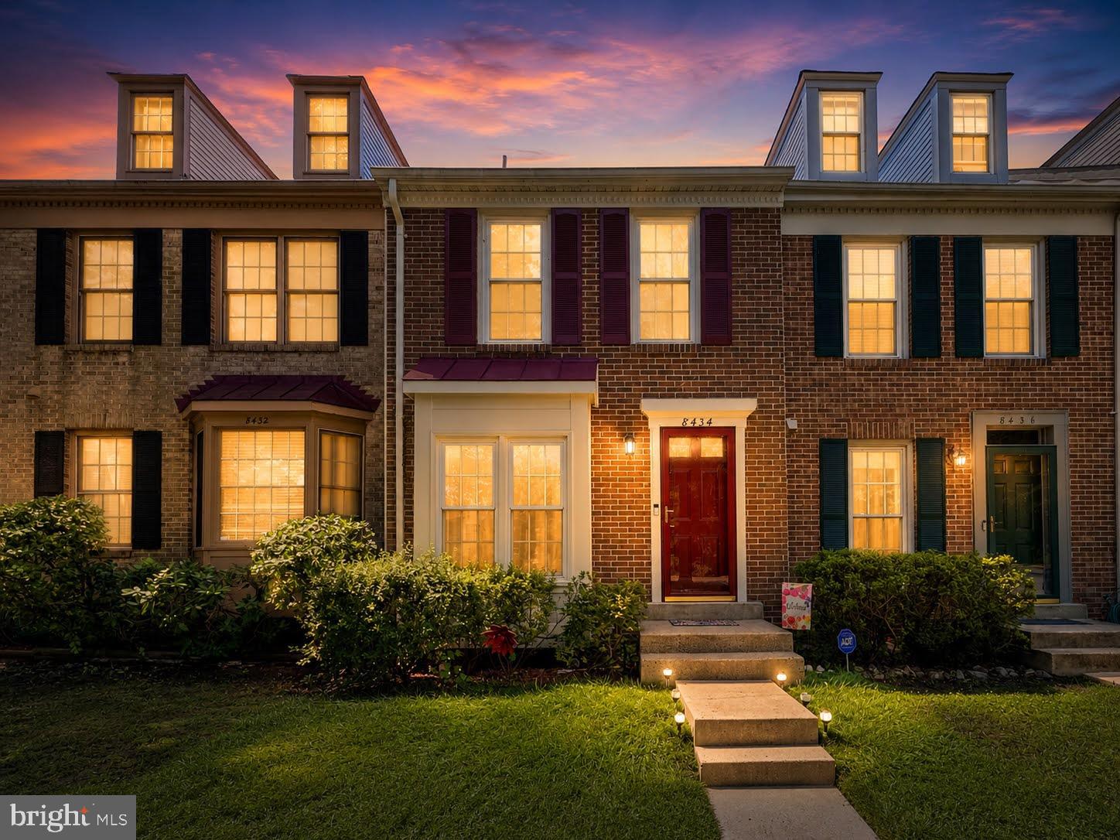
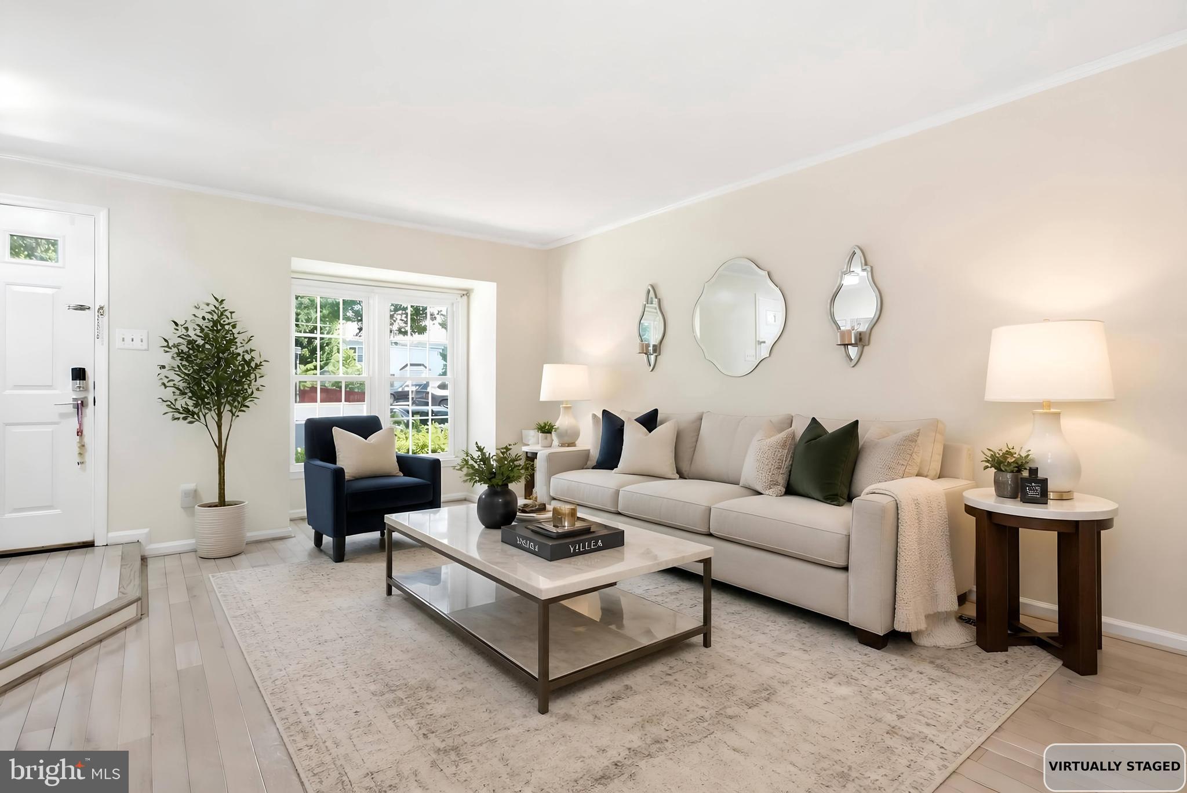
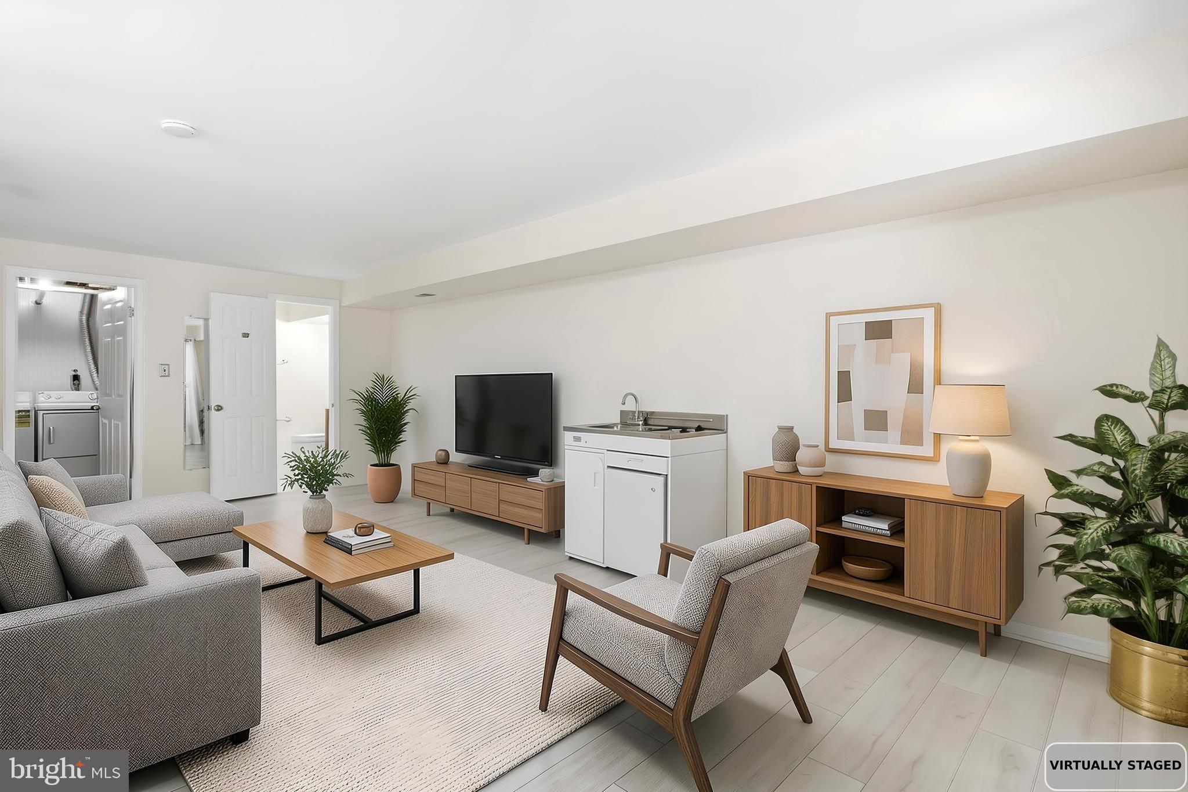
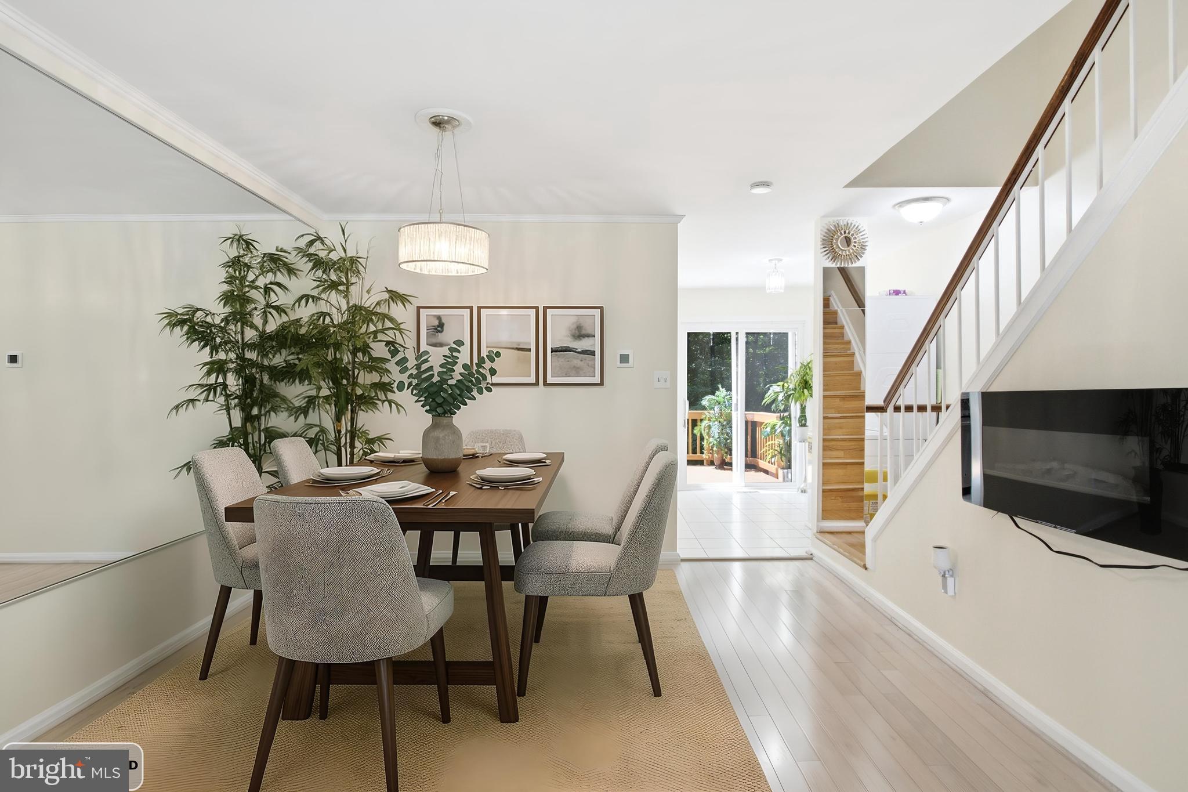
Welcome to 8434 Springfield Oaks Drive, a beautifully maintained brick-front townhouse tucked away on a quiet cul-de-sac with a spacious deck, private fenced yard, and versatile walk-out lower level. Thoughtfully updated and truly move-in ready, this home offers the perfect combination of style, comfort, and flexibility. Step inside to a bright, inviting main level featuring beautiful wood floors and an open living and dining area that makes everyday living and entertaining feel effortless. The updated kitchen features upgraded cabinetry, granite countertops, stainless steel appliances, and plenty of storage. Just off the main level, the oversized elevated deck is a true standout, with stairs leading to the backyard below. Backed by mature trees and overlooking a peaceful, park-like setting, it is an ideal spot for morning coffee, summer dinners, or relaxing at the end of the day. Upstairs, wood flooring continues throughout the spacious bedroom level. The generous primary suite offers a private en suite bath, while a second well-sized bedroom and updated hall bath provide comfortable space for family, guests, or a home office. The walk-out lower level adds an exceptional layer of flexibility, featuring a full bath, laundry area, and mini kitchenette appliance. Use the space as a guest suite, home office, entertainment area, in-law accommodations, or potential rental space. Sliding doors open directly to the beautifully landscaped, fully fenced backyard, creating even more room to spread out and enjoy the outdoors. Additional updates include a newer roof, fresh paint, modern lighting, and updated fixtures throughout. Ideally located just minutes from I-95, Lorton VRE, shopping, dining, parks, and everyday conveniences, this home offers an unbeatable combination of move-in-ready updates, flexible living space, and a peaceful setting with easy commuter access. Please park in spaces 138 & 142.
| 2 weeks ago | Status changed to Active Under Contract | |
| 2 weeks ago | Listing updated with changes from the MLS® | |
| 2 months ago | Price changed to $524,000 | |
| 2 months ago | Listing first seen on site |

The real estate listing information is provided by Bright MLS is for the consumer's personal, non-commercial use and may not be used for any purpose other than to identify prospective properties consumer may be interested in purchasing. Any information relating to real estate for sale or lease referenced on this web site comes from the Internet Data Exchange (IDX) program of the Bright MLS. This web site references real estate listing(s) held by a brokerage firm other than the broker and/or agent who owns this web site. The accuracy of all information is deemed reliable but not guaranteed and should be personally verified through personal inspection by and/or with the appropriate professionals. Properties in listings may have been sold or may no longer be available. The data contained herein is copyrighted by Bright MLS and is protected by all applicable copyright laws. Any unauthorized collection or dissemination of this information is in violation of copyright laws and is strictly prohibited. Copyright © 2020 Bright MLS. All rights reserved.
Did you know? You can invite friends and family to your search. They can join your search, rate and discuss listings with you.