
1813 BRENTRIDGE STREETVIENNA, VA 22182
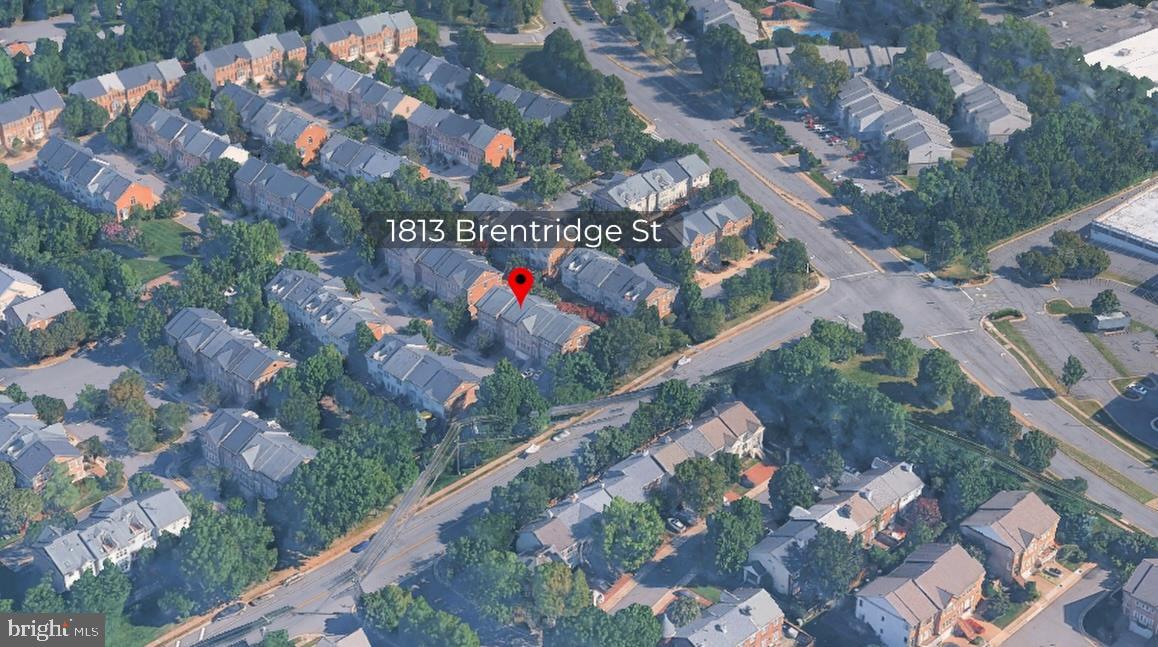
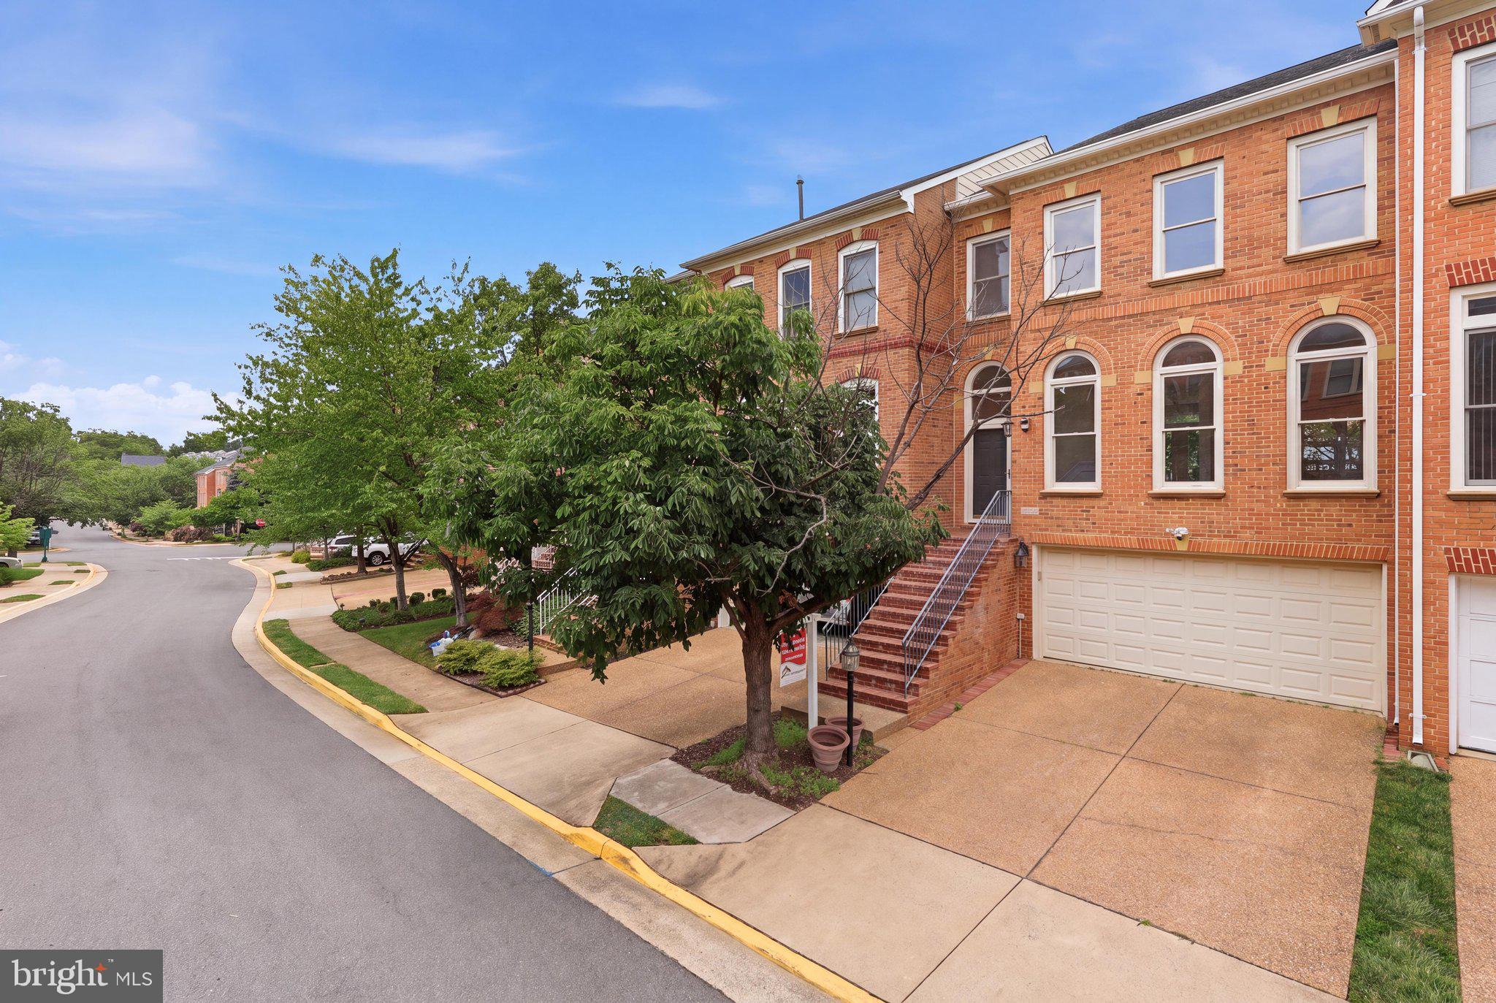
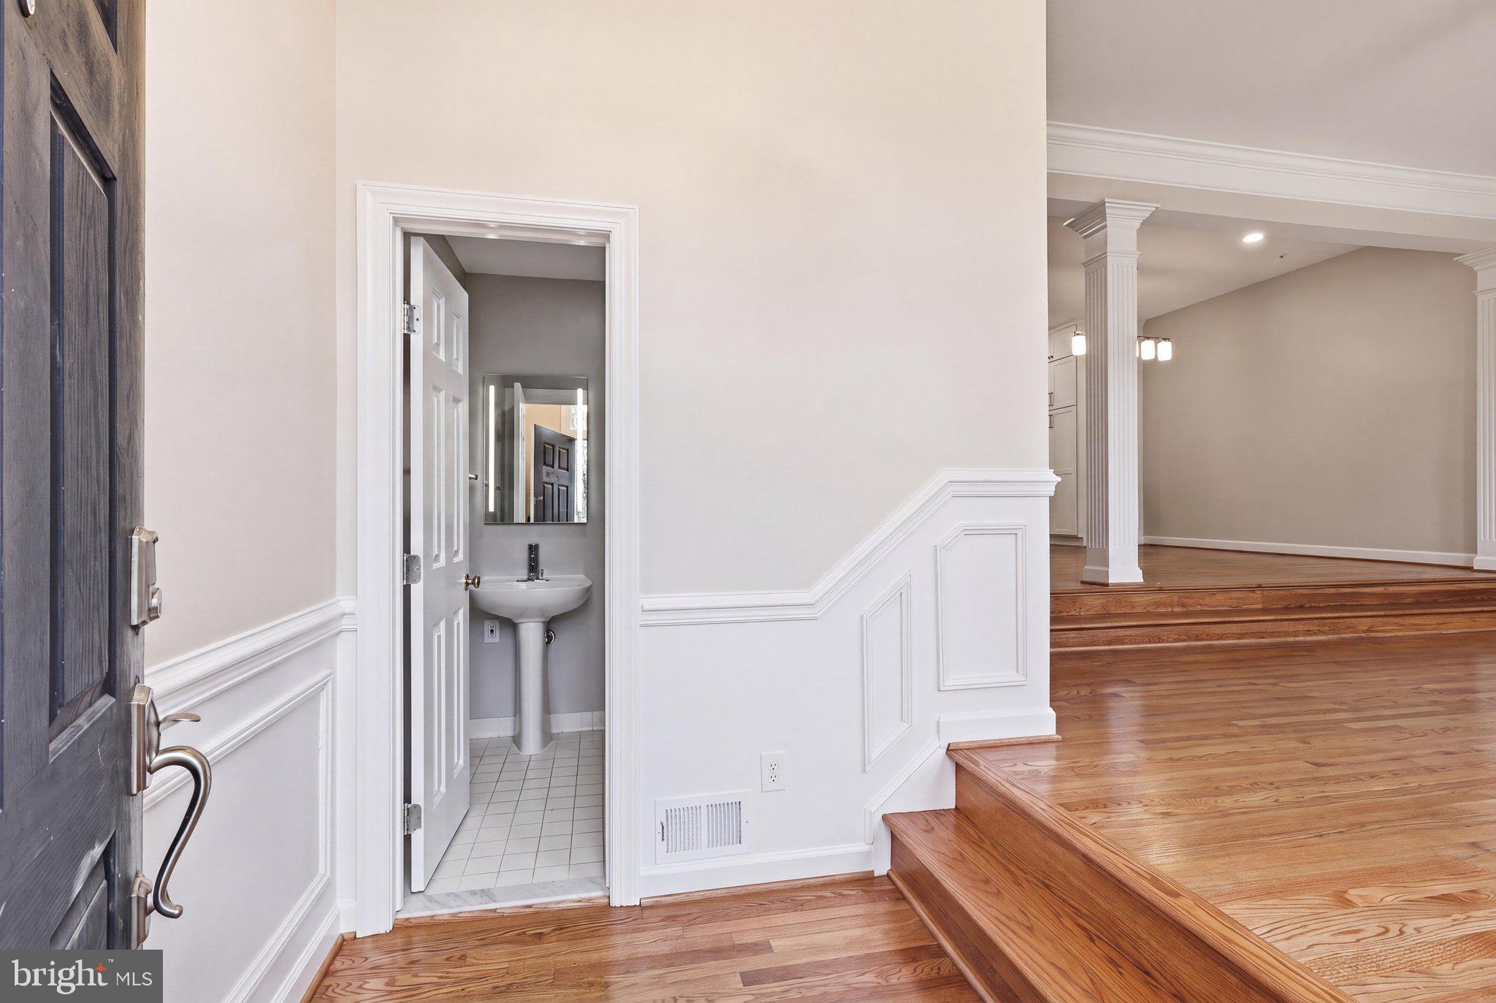
Nestled in the charming Amberwood community, this delightful townhouse offers a perfect blend of comfort and convenience. With 3 spacious bedrooms and 3.5 bathrooms, this home is designed for modern living. The heart of the home features a well-appointed kitchen equipped with a large center island, stainless steel appliances - a built-in microwave, cooktop, wall oven, and dishwasher, making meal prep a breeze. The refrigerator with an icemaker ensures you'll always have chilled drinks on hand. The inviting living area boasts three large windows, allowing lots of sunlight in. The fully finished daylight lower level provides additional space for relaxation or entertainment and a cozy fireplace, perfect for creating warm memories during chilly evenings. Step outside to enjoy the community's common grounds and tot lots, ideal for leisurely strolls or playtime. With an attached garage accommodating two vehicles, parking is never a concern. The property is conveniently located nearby Route 267, I-66, I-495 and is less than a mile from the Greeensboro Metro, making commuting a breeze. Minutes to The Boro, Tysons Corner and downtown Vienna with plenty of shops, theaters and restaurants to enjoy. Built in 1995 and meticulously maintained, this home is in very good condition, ready for you to move in and make it your own. Experience the warmth and comfort of this lovely townhouse, where every detail has been thoughtfully considered for your lifestyle. Don't miss the opportunity to call this place home!
| 3 weeks ago | Price changed to $1,089,000 | |
| 3 weeks ago | Listing updated with changes from the MLS® | |
| 2 months ago | Status changed to Active | |
| 2 months ago | Listing first seen on site |

The real estate listing information is provided by Bright MLS is for the consumer's personal, non-commercial use and may not be used for any purpose other than to identify prospective properties consumer may be interested in purchasing. Any information relating to real estate for sale or lease referenced on this web site comes from the Internet Data Exchange (IDX) program of the Bright MLS. This web site references real estate listing(s) held by a brokerage firm other than the broker and/or agent who owns this web site. The accuracy of all information is deemed reliable but not guaranteed and should be personally verified through personal inspection by and/or with the appropriate professionals. Properties in listings may have been sold or may no longer be available. The data contained herein is copyrighted by Bright MLS and is protected by all applicable copyright laws. Any unauthorized collection or dissemination of this information is in violation of copyright laws and is strictly prohibited. Copyright © 2020 Bright MLS. All rights reserved.
Did you know? You can invite friends and family to your search. They can join your search, rate and discuss listings with you.