
2255 CEDAR LANEVIENNA, VA 22182
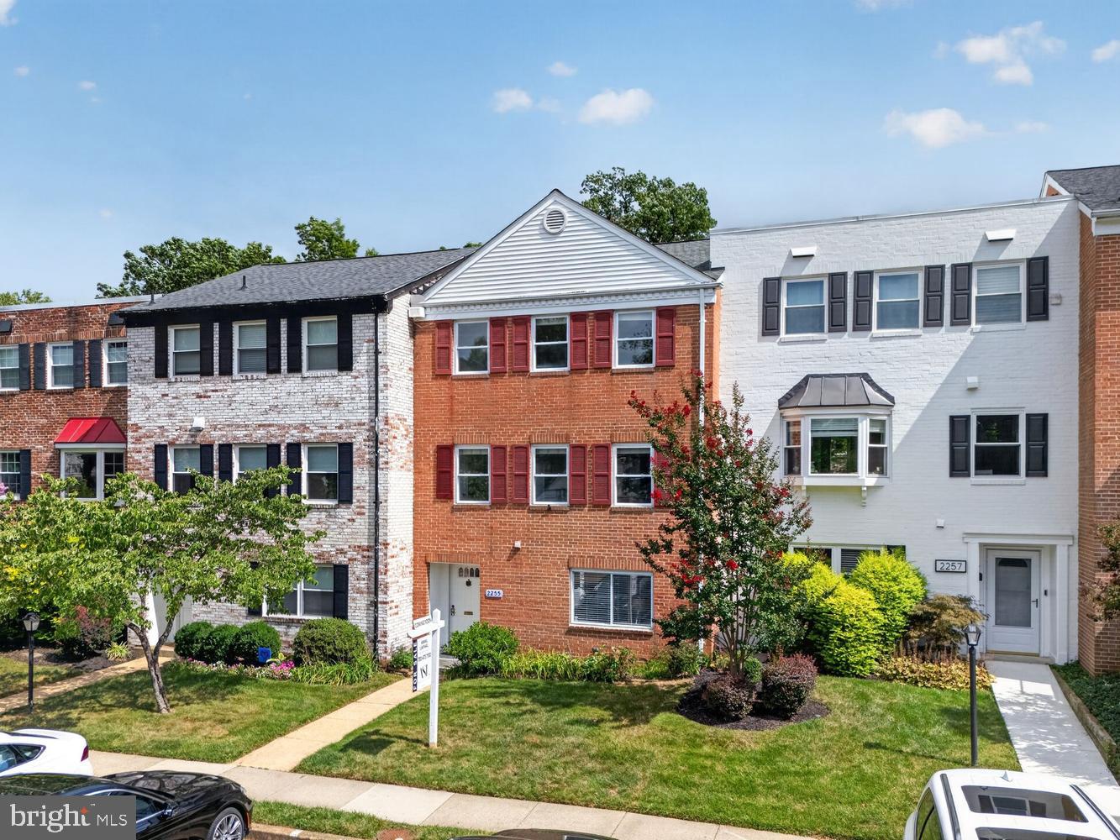
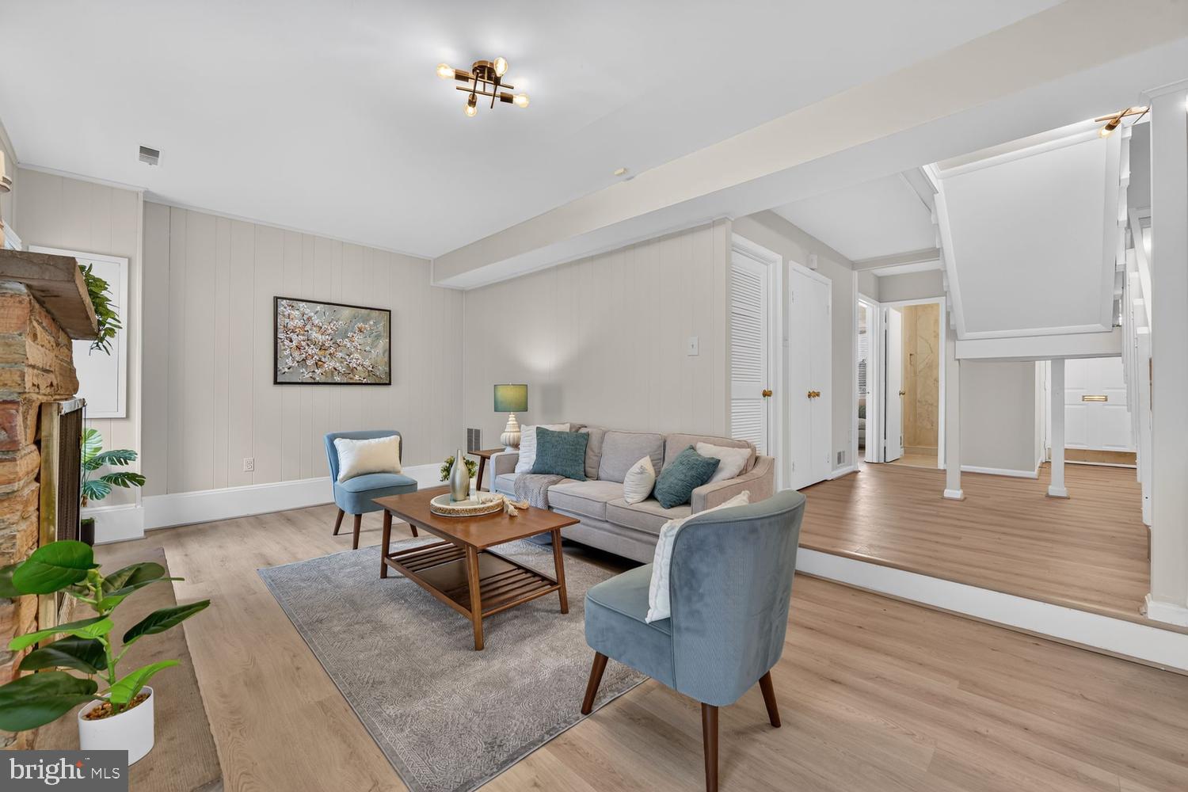
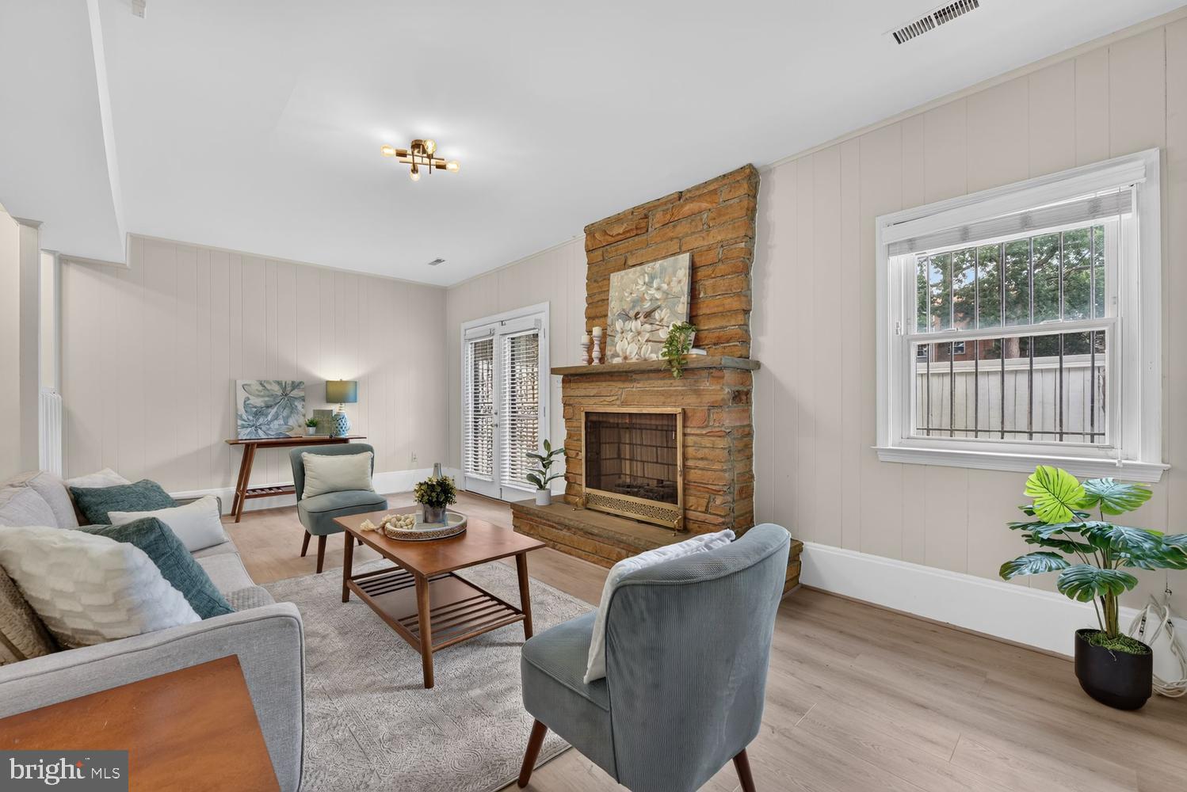
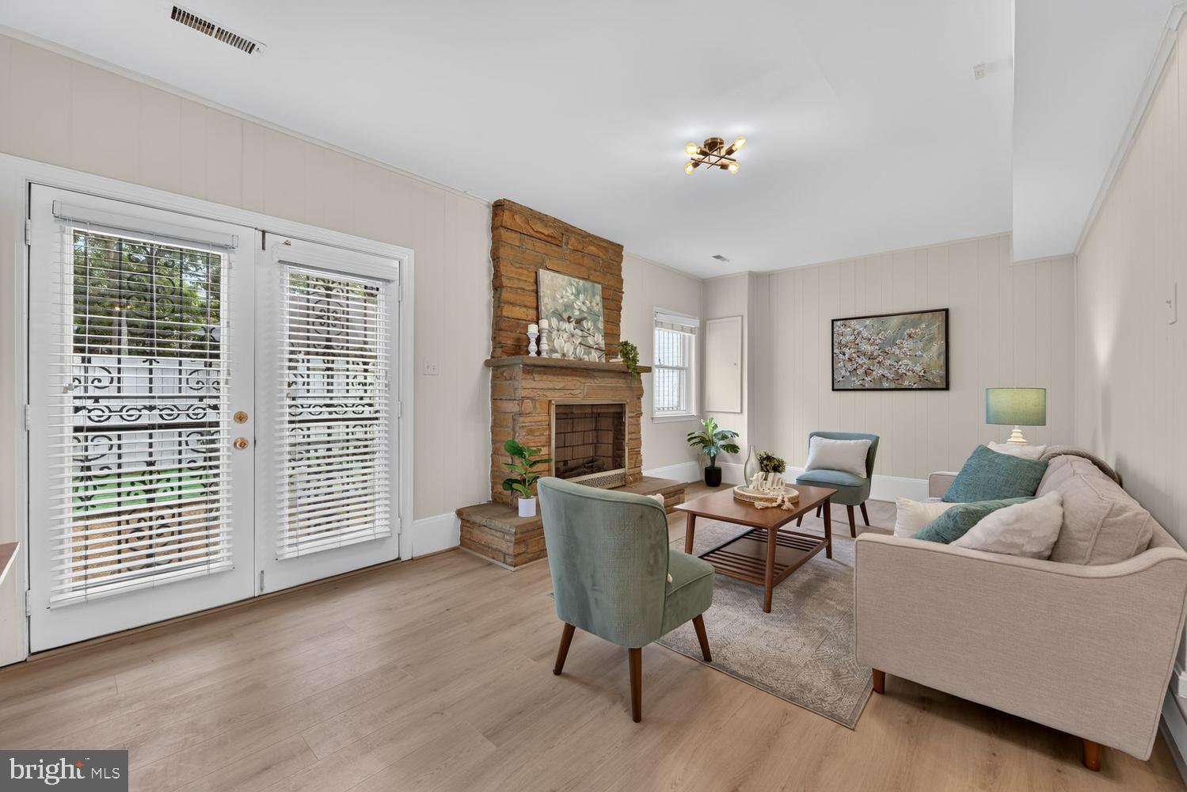
**********OPEN HOUSE THIS SATURDAY 9/5 (12-2PM)********** Welcome to this classical three-level, all-brick Federal-style townhouse in Vienna’s highly sought-after Tysons Manor community! Offering over 2,100 square feet of light-filled living space, this home blends timeless architectural charm and soaring ceilings with an unbeatable location just minutes from Tysons Corner and Metro. Flexible & Functional Floor Plan: Main / Entry Level: Features a light-filled bedroom or private home office with a full bath—ideal for guests, in-laws, or working from home—plus a cozy recreation room with a fireplace that walks out to a private, fully fenced rear patio. Upper Living Levels: Sunlit open living and dining spaces framed by high ceilings, classic moldings, and replacement double-hung windows, along with additional spacious bedrooms including a serene primary suite. 2026 Turn-Key Upgrades & Major Systems: *Newly installed Waterheater and HVAC* *Fully renovated bathrooms, upgraded kitchen countertops, new dishwasher, fresh custom paint, and new flooring throughout** Roof (2019)* Community & Location: Enjoy low-maintenance living with HOA amenities including a community pool, tot lot, and lawn maintenance. Walk or drive in minutes to the W&OD Trail, Tysons Corner Center, Metro, and major commuter routes (I-495, Rt. 123, I-66).
| a week ago | Listing updated with changes from the MLS® | |
| a month ago | Status changed to Active | |
| 2 months ago | Listing first seen on site |

The real estate listing information is provided by Bright MLS is for the consumer's personal, non-commercial use and may not be used for any purpose other than to identify prospective properties consumer may be interested in purchasing. Any information relating to real estate for sale or lease referenced on this web site comes from the Internet Data Exchange (IDX) program of the Bright MLS. This web site references real estate listing(s) held by a brokerage firm other than the broker and/or agent who owns this web site. The accuracy of all information is deemed reliable but not guaranteed and should be personally verified through personal inspection by and/or with the appropriate professionals. Properties in listings may have been sold or may no longer be available. The data contained herein is copyrighted by Bright MLS and is protected by all applicable copyright laws. Any unauthorized collection or dissemination of this information is in violation of copyright laws and is strictly prohibited. Copyright © 2020 Bright MLS. All rights reserved.