
12483 ROSE PATH CIRCLEFAIRFAX, VA 22033
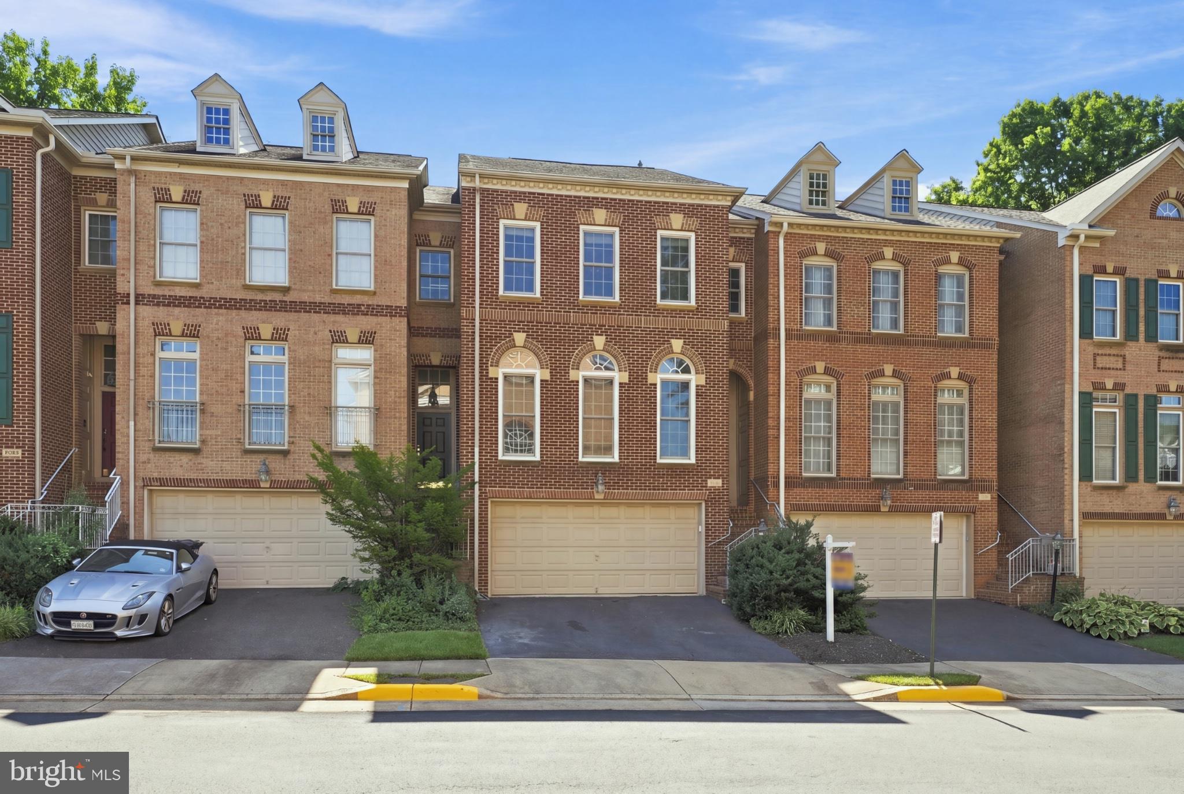
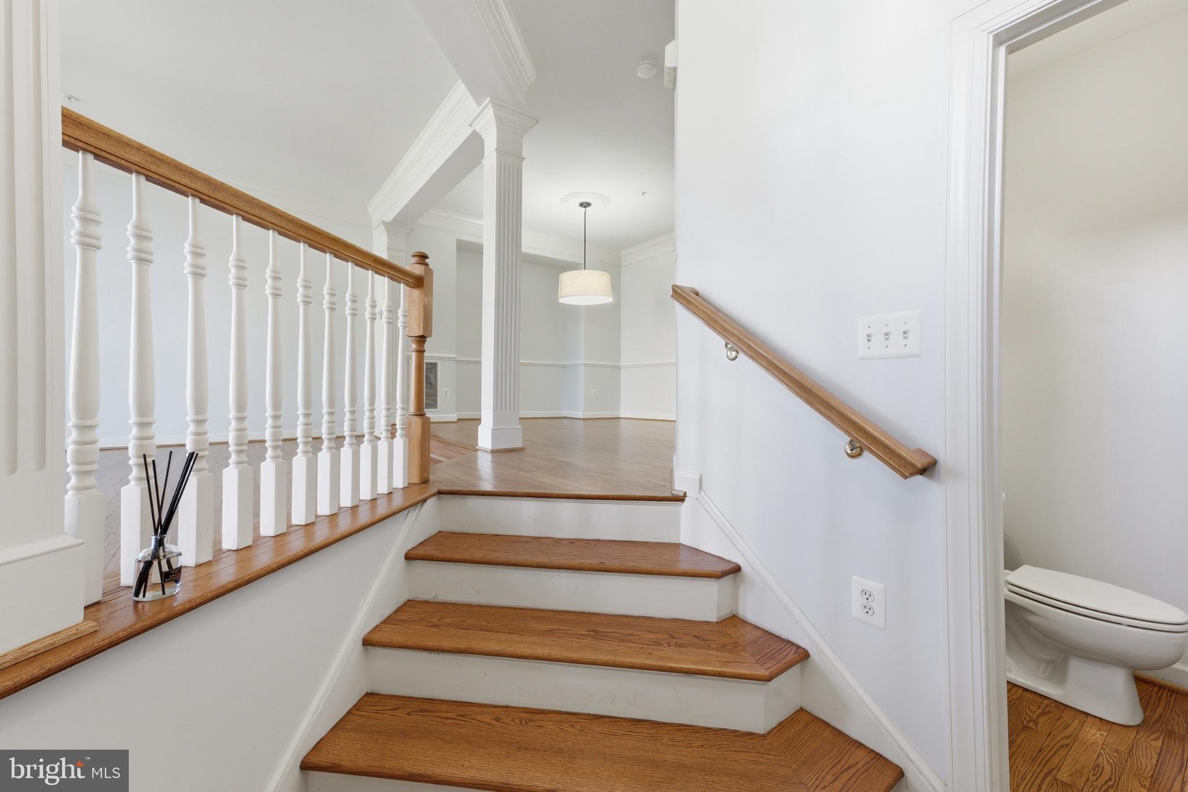
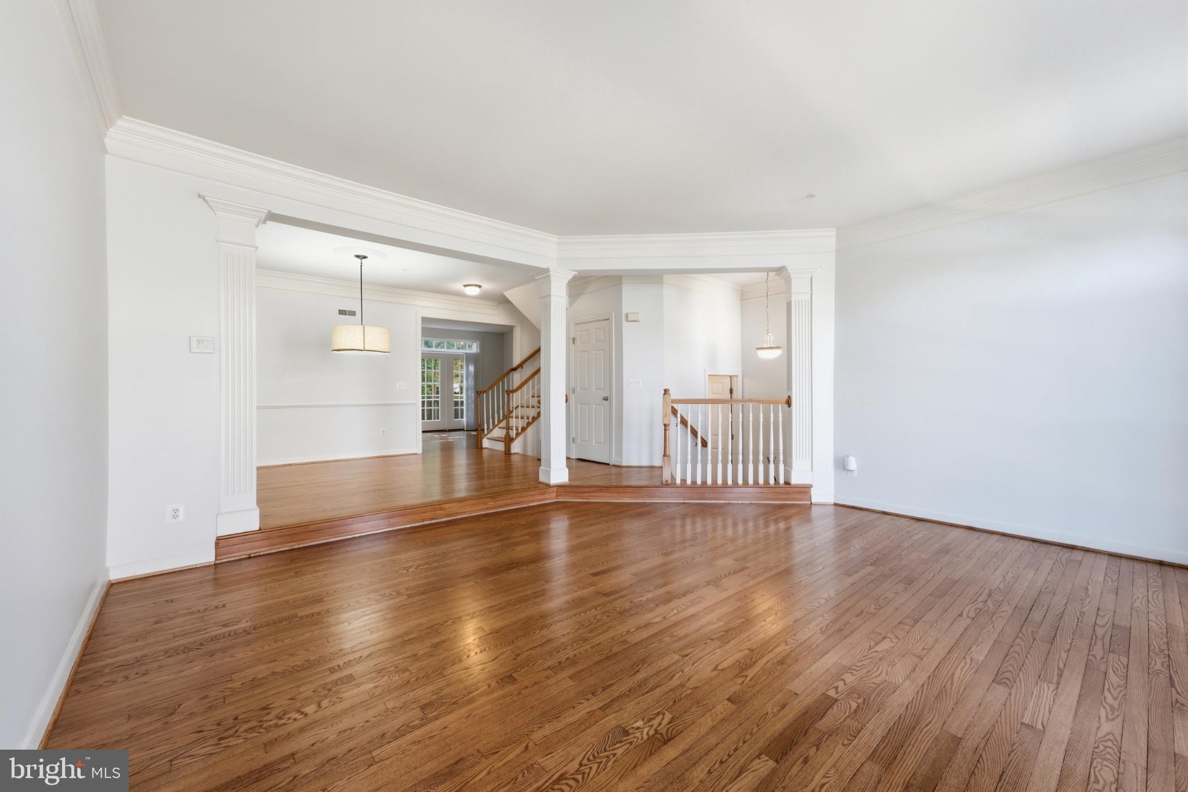
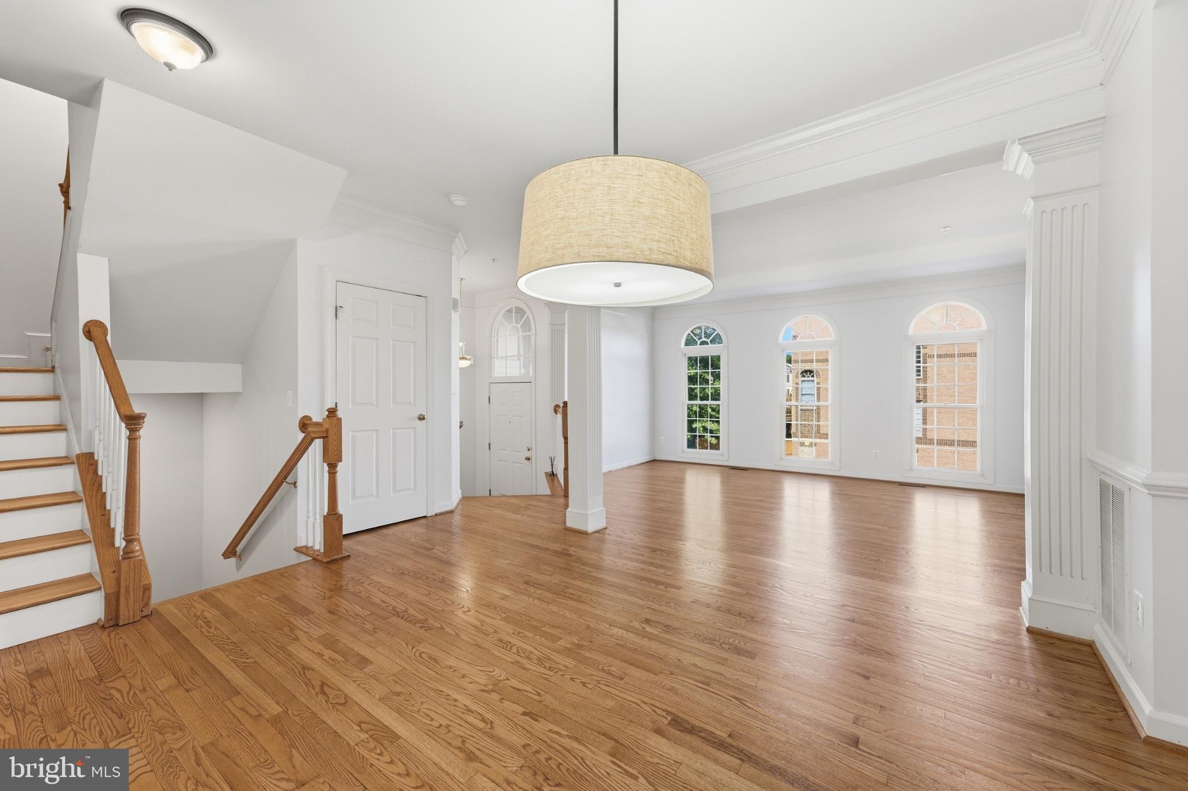
Rare Gem in Stone Creek Crossing – Modern Luxury & Premium Wooded Privacy! Welcome to this impeccably maintained 4-level townhouse boasting over 2,600 sq. ft. of turn-key living with a 2-car garage. Designed for ultimate comfort and space, this home features two massive Primary Suites, a light-filled 4th-level Loft—perfect as a 3rd Bedroom, Executive Home Office, or Media Room with access to a private balcony overlooking serene wooded views—and Dual HVAC units (2021) for optimal, energy-efficient climate control on every floor. The showstopping renovated gourmet kitchen boasts pristine white cabinetry, BRAND-NEW Quartz countertops with a matching full-height quartz backsplash, a center island, gas cooktop, double wall ovens, and stainless steel appliances. Enjoy BRAND-NEW hardwood flooring on the upper level and basement, refinished hardwoods on the main level, fresh paint throughout all four levels, and recent updates including a Gas Water Heater (2022) and Washer/Dryer (2022). Complete with a fully finished basement featuring a gas fireplace, full bath, and a fully fenced backyard with a freshly painted deck, this home offers low-maintenance luxury in an unbeatable Fairfax location minutes from Fair Oaks Mall, Fairfax Corner, Whole Foods, Costco, and I-66/Rt 50/29.
| 2 weeks ago | Listing updated with changes from the MLS® | |
| 2 weeks ago | Status changed to Pending | |
| a month ago | Price changed to $819,000 | |
| 2 months ago | Listing first seen on site |

The real estate listing information is provided by Bright MLS is for the consumer's personal, non-commercial use and may not be used for any purpose other than to identify prospective properties consumer may be interested in purchasing. Any information relating to real estate for sale or lease referenced on this web site comes from the Internet Data Exchange (IDX) program of the Bright MLS. This web site references real estate listing(s) held by a brokerage firm other than the broker and/or agent who owns this web site. The accuracy of all information is deemed reliable but not guaranteed and should be personally verified through personal inspection by and/or with the appropriate professionals. Properties in listings may have been sold or may no longer be available. The data contained herein is copyrighted by Bright MLS and is protected by all applicable copyright laws. Any unauthorized collection or dissemination of this information is in violation of copyright laws and is strictly prohibited. Copyright © 2020 Bright MLS. All rights reserved.