
1816 BRENTRIDGE STREETVIENNA, VA 22182
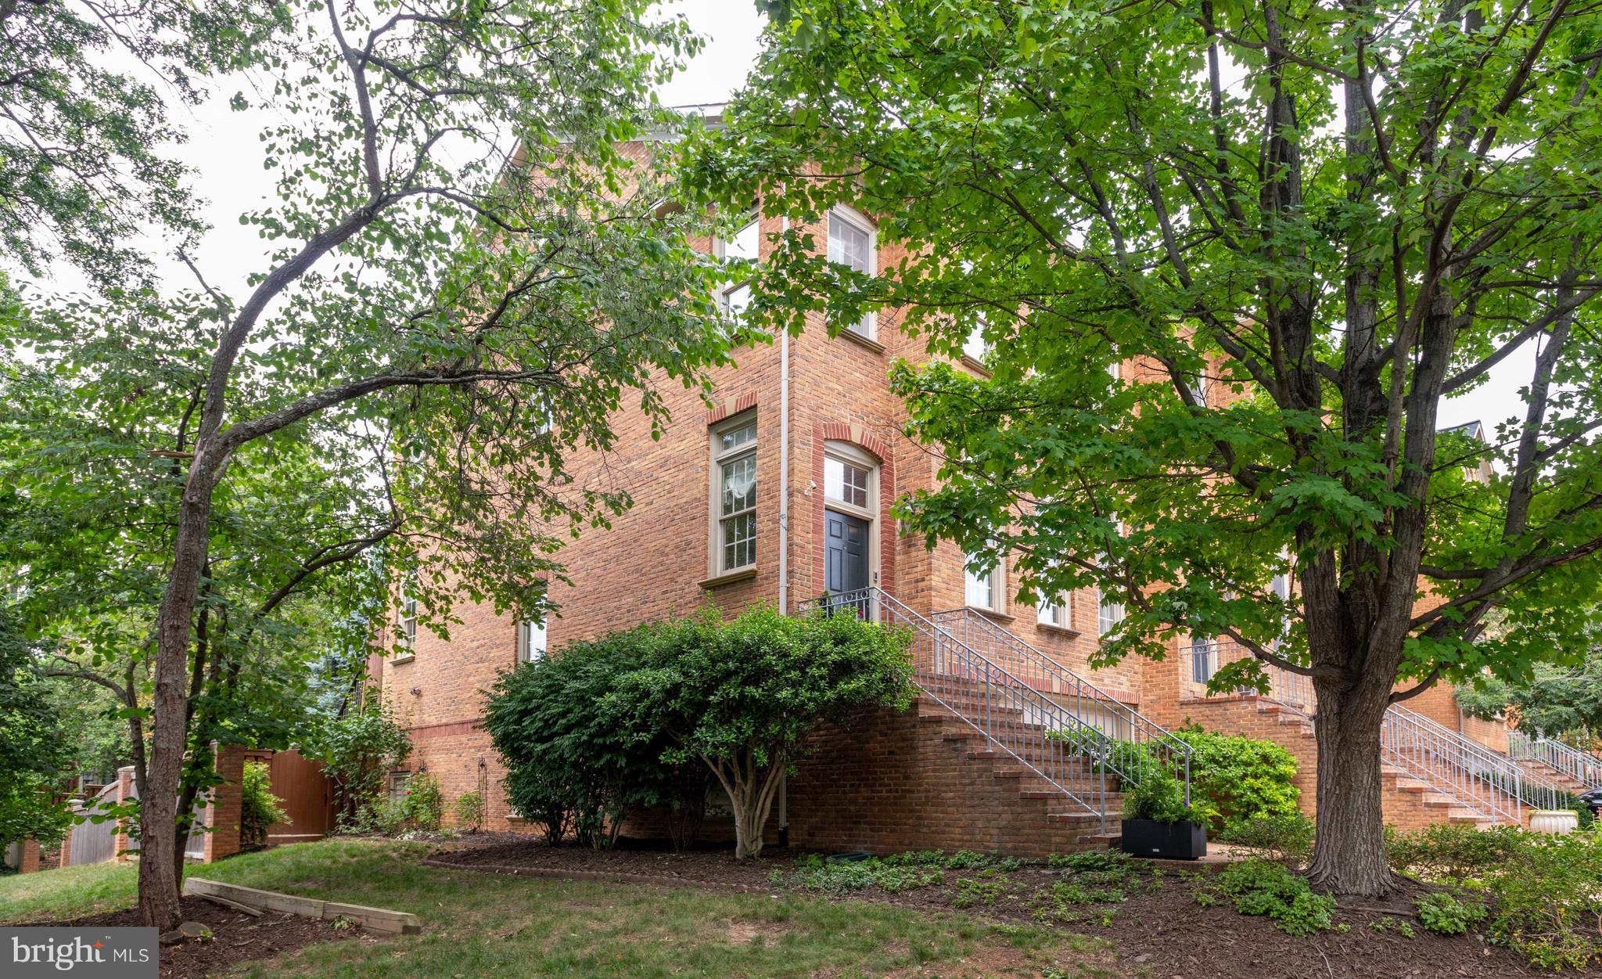
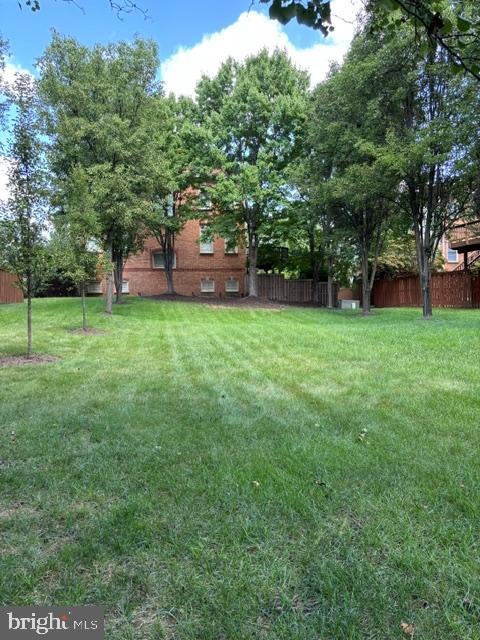
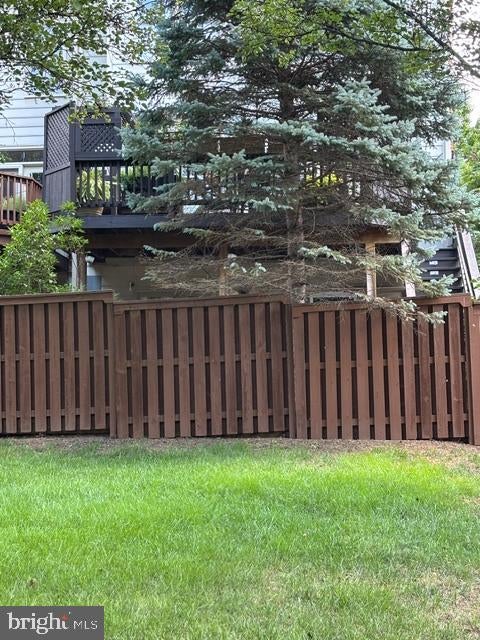
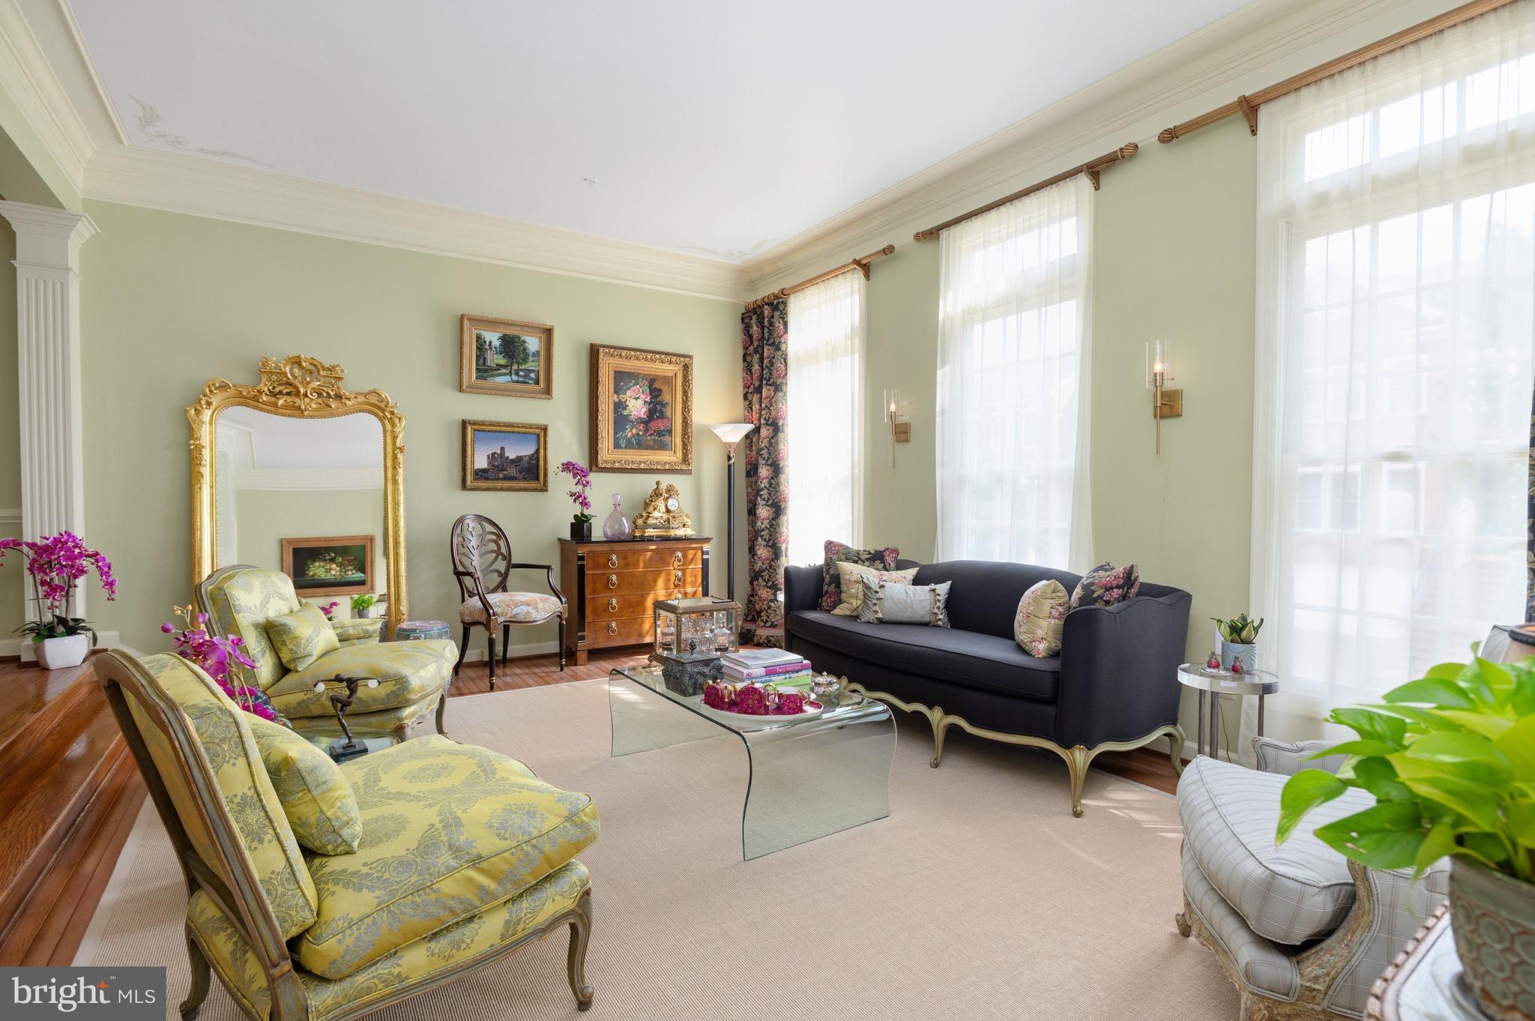
TASTEFULLY RENOVATED AND UPDATED THROUGHOUT with Quality High-End Products. If you are interested in Beautiful Renovations, Great Value, Privacy, Luxury, Convenience, MOVE-IN READY in a Great Location, this is your home! Sited on only one of 6 PREMIUM END UNIT TOWNHOME LOTS Amberwood, it is special with a view to open green space, common ground, playground, and park like setting and at the END OF A CUL-DE-SAC. There is a long distance to other townhomes, not backing up directly to another townhome. This Elegant 3 Level Above Ground, End Unit Townhome is approximately 24 feet wide and 42 feet long, offering three/four bedrooms, 3.5 baths, a large recreation room with a fireplace and access to a paved terrace, and a large 2 Car Garage, with 2 storage extra areas, it is a rare find not to be missed. The Kitchen/Family Room is a “show stopper”, is newly renovated in 2025 & 2026 with Taj Mahal Quartzite and an incredible 7 ft X 4.5 ft custom designed 9 Drawer Island. The Kitchen/Family Room has convenient access to a large expanded latticed deck with 2 retractable awnings and a coveted and rare view to the large, wide open green space. New Cafe Appliances added in 2023-2026. The fully renovated Primary Bathroom renovated in 2023 is spectacular with a cathedral ceiling, beautiful marble throughout including rimless glass doors and smooth surface shower entry....Kohler hardware and fixtures and a high-end soaking tub. The Primary Bedroom features a cathedral ceiling, a box bay window; is large and spacious with a 10.5 X 6 Ft. custom designed closet. Two additional Bedrooms have spacious storage and cathedral ceilings. Other KEY REPLACEMENTS include Roof, HVAC, Compressor, Hot Water Heater and Garage Door, High-End Stainless Steel Cafe Appliances, plus so much more. Situated in one of Tysons Corner’s most desirable and walkable neighborhoods, it delivers exceptional space, flexible living, and an unbeatable location near dining, shopping, close by Metro access, and major commuter routes. Don't forget to see the Video and the List of Improvements in the Document Section of MLS and the Floor Plan Icon for more details. Owner is a licensed Real Estate Agent
| 6 days ago | Listing updated with changes from the MLS® | |
| 3 weeks ago | Price changed to $1,195,000 | |
| a month ago | Listing first seen on site |

The real estate listing information is provided by Bright MLS is for the consumer's personal, non-commercial use and may not be used for any purpose other than to identify prospective properties consumer may be interested in purchasing. Any information relating to real estate for sale or lease referenced on this web site comes from the Internet Data Exchange (IDX) program of the Bright MLS. This web site references real estate listing(s) held by a brokerage firm other than the broker and/or agent who owns this web site. The accuracy of all information is deemed reliable but not guaranteed and should be personally verified through personal inspection by and/or with the appropriate professionals. Properties in listings may have been sold or may no longer be available. The data contained herein is copyrighted by Bright MLS and is protected by all applicable copyright laws. Any unauthorized collection or dissemination of this information is in violation of copyright laws and is strictly prohibited. Copyright © 2020 Bright MLS. All rights reserved.
Did you know? You can invite friends and family to your search. They can join your search, rate and discuss listings with you.