
7749 DURER COURTSPRINGFIELD, VA 22153
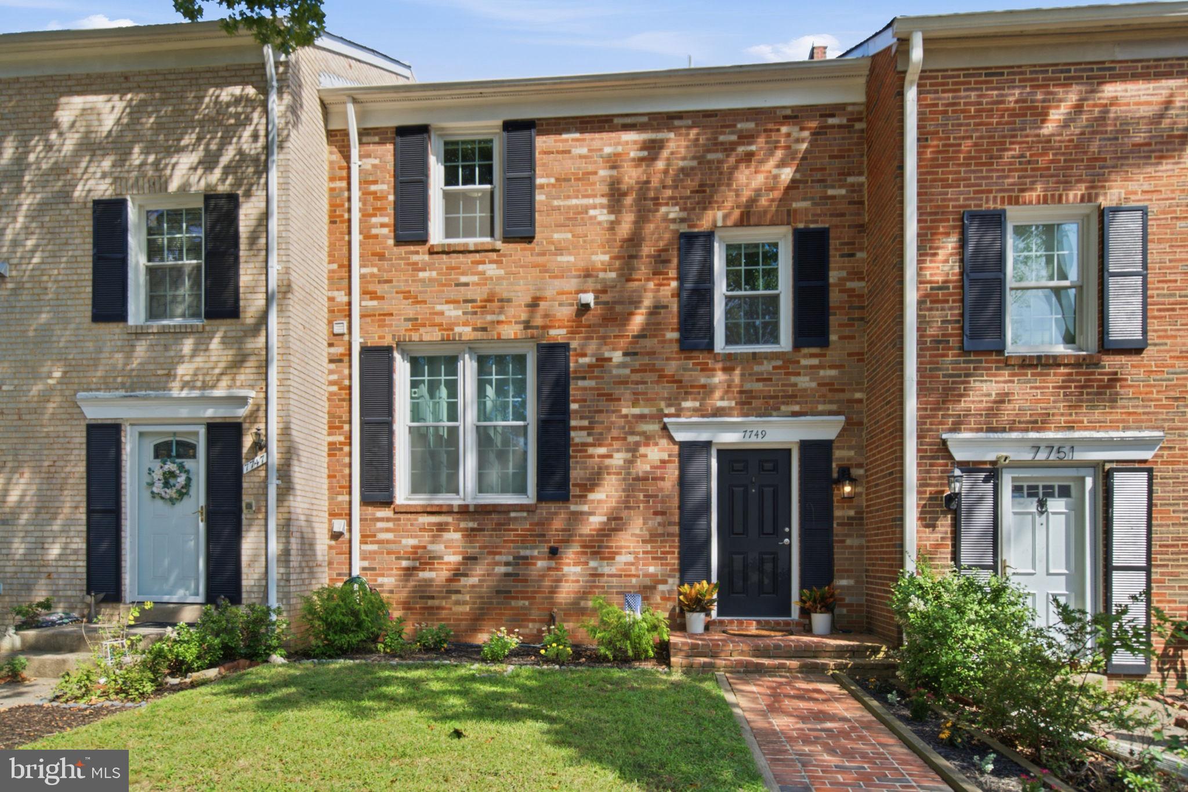
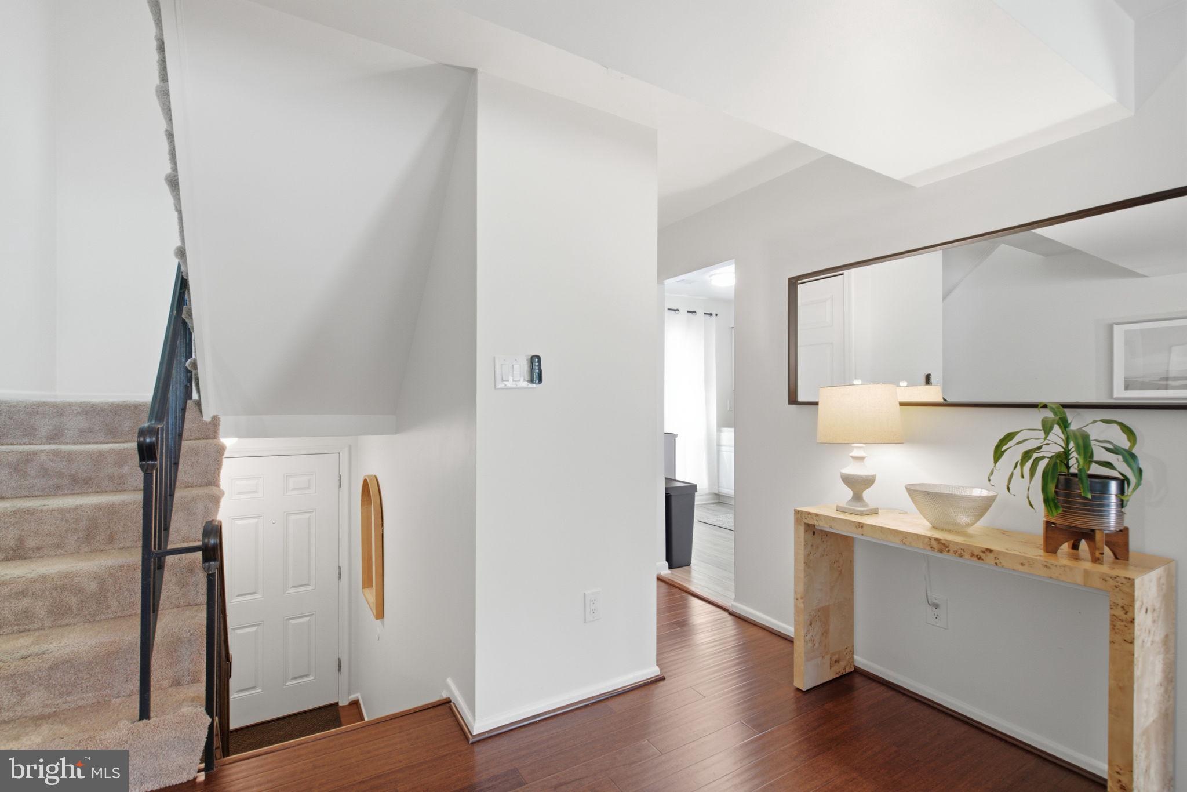
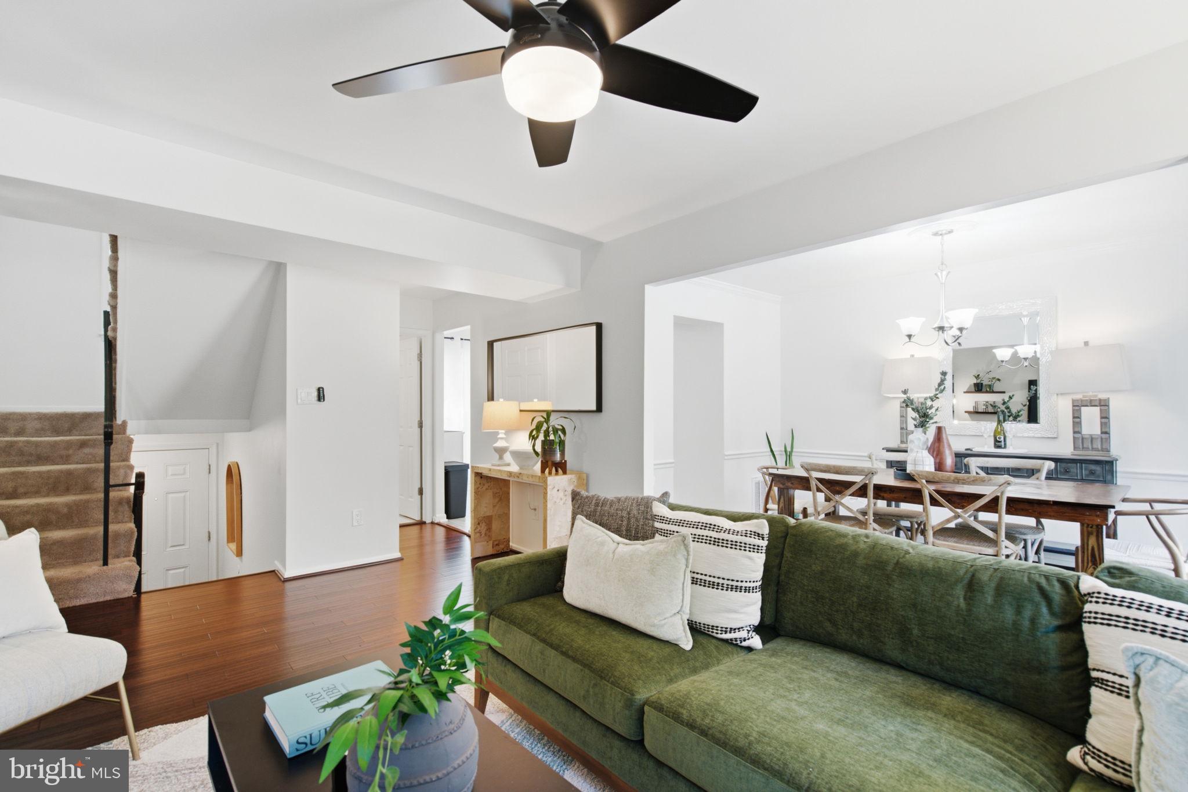
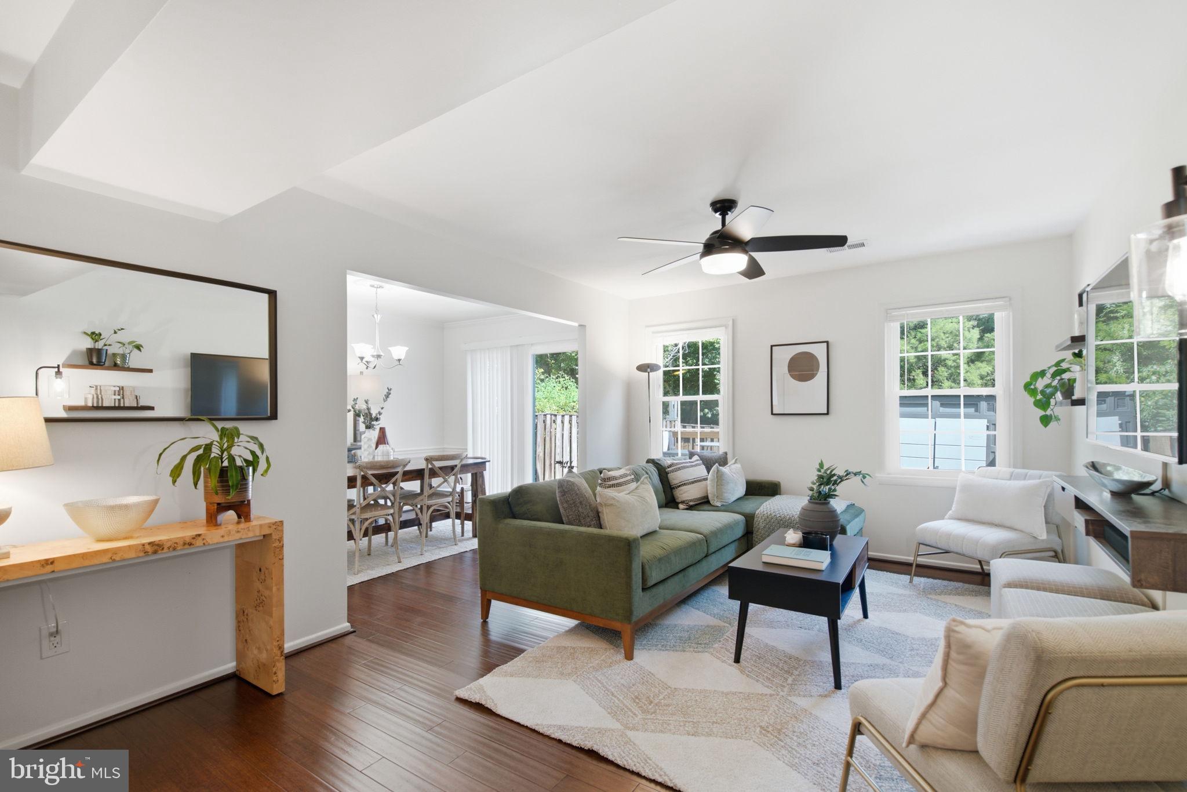
Wish you could find a little of that cool contemporary vibe instead of "classic" colonial, in a townhome that is just the right size for your first or next home? Welcome to Durer Ct! Stepping inside the foyer will immediately impress. A drop zone for your bags and shoes in the entry, before you close the hustle of the world behind the front door. Dark handscraped wood floors were an upgrade. Will you sink into a sofa and watch TV or get comfy and open up your laptop by the windows? Bonus lifestyle feature is the walk out to the private back deck but most notably the professionally installed turf system for dogs - the owners sought out this amazing solution to muddy paws coming in the house. Just add cool breezes, grilling and conversations with friends into the Fall nights. Back inside, the main level provides a convenient powder room, and separate dining area although there is additional space in the kitchen for dibs on fresh baked cookies. The deliberate blend of white cabinets and appliances make the kitchen bright and spacious. The finished lower level has a second half bath, and would make a great gym, office, space for overnight guests or movie night - plus you still get unfinished storage space. When it's time to call it a night, the top level has three bedrooms cooled by a ceiling fan, with a lovely bath to share. Just enough space to keep this home in an affordable package, despite the quick access to both Lorton and Springfield, and amazing community amenities like outdoor pool, jogging paths and playgrounds. Move Right In!!!
| 8 hours ago | Listing updated with changes from the MLS® | |
| 2 days ago | Status changed to Active | |
| a week ago | Listing first seen on site |

The real estate listing information is provided by Bright MLS is for the consumer's personal, non-commercial use and may not be used for any purpose other than to identify prospective properties consumer may be interested in purchasing. Any information relating to real estate for sale or lease referenced on this web site comes from the Internet Data Exchange (IDX) program of the Bright MLS. This web site references real estate listing(s) held by a brokerage firm other than the broker and/or agent who owns this web site. The accuracy of all information is deemed reliable but not guaranteed and should be personally verified through personal inspection by and/or with the appropriate professionals. Properties in listings may have been sold or may no longer be available. The data contained herein is copyrighted by Bright MLS and is protected by all applicable copyright laws. Any unauthorized collection or dissemination of this information is in violation of copyright laws and is strictly prohibited. Copyright © 2020 Bright MLS. All rights reserved.
Did you know? You can invite friends and family to your search. They can join your search, rate and discuss listings with you.